
BEDS7
BATHS6 full 1 partial
MLS#4036888
STATUS
PROPERTY TYPEResidential - Single Family
Property Description
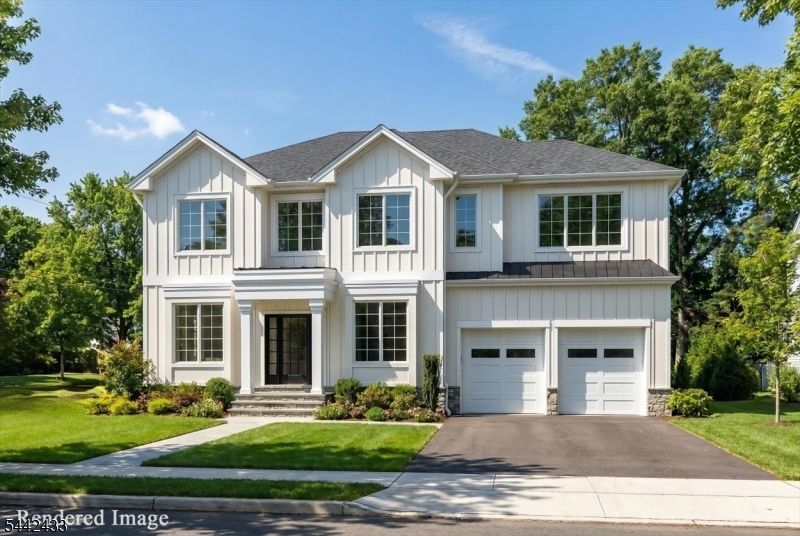
**New Construction Opportunity in Summit.** Experience the rare opportunity to create your dream home in one of Summit?s most sought-after neighborhoods. Situated on a quiet dead-end street, this exceptional new construction offers approximately 7 bedrooms, 6.5 bathrooms, and a spacious 2-car garage on a generous 0.24-acre lot. Currently framed and under construction, the home presents a unique chance for buyers to fully customize interior finishes, layouts, fixtures, and design selections to match their personal style and needs. Perfectly positioned directly across from the renowned Summit Family Aquatic Center and adjacent to the campus of Jefferson Primary Center, the property offers an unparalleled lifestyle with recreation, top-rated schools, and community amenities just steps away. A rare chance to personalize a luxury home before completion in one of Summit's most desirable locations.
Property Features
Property Type: Residential - Single Family
Basement: Yes
Basement: Finished, Full
Cooling: 3 Units, Central Air, Multi-Zone Cooling
Fuel Type: Gas-Natural
Garage: 2
Heating: 2 Units, Forced Hot Air, Multi-Zone
Home Style: Colonial
Lot Size: 0.24 Acres
Roof Type: Asphalt Shingle
Taxes: $8,915
Amenities
BarWet
CeilCath
CeilHigh
SoakTub
WlkInCls
Patio
Feature Descriptions
Appliances: Dishwasher, Microwave Oven, Range/Oven-Gas, Refrigerator
Bath: Soaking Tub, Stall Shower
Days on Site: 22
Driveway: 2 Car Width
Exterior: Composition Siding, Stone
Fireplace: Family Room, Gas Fireplace
Flooring: Vinyl-Linoleum, Wood
Handicap: No
Lot Dimensions: 0.24 acre(s)
Parking Notes: Attached, DoorOpnr, InEntrnc
Sewer: Public Sewer
Utilities: Electric, Gas-Natural
Water: Public Water
Room Sizes
Primary: 19x18
Bedroom 2: 11x16
Bedroom 3: 12x15
Bedroom 4: 12x17
Dining Room: 12x17
Family Room: 21x21
Den: 45x25
Kitchen: 12x20
Living Room: 11x11
Bedroom: 16x15
Bedroom: 12x20
Bedroom: 12x14
MudRoom: 5x9
Listed By / Shown By
Listed By
Agency Name: WEICHERT REALTORS
Agency Contact: 973-477-0170
Shown By
Agent Name: Manuel Ishkhanian
Agent Phone: (484) 832-2122
Agency Title: RealtyMark

Estimate Your Payment
Estimated Payment
$ 7,791.17 per month $6,231.59 Principal & Interest $742.92 Property Tax $816.67 Homeowner's InsuranceChange Payment Information
Privacy Policy / DMCA Notice / ADA Accessibility


This site is hosted, designed and copyright
© 1994 - 2026 by
Delta Media Group, Inc. -- Patent Pending --
57 Michigan Ave | MLS# 4036888
This single family home located at 57 Michigan Ave, Summit, NJ 07901 is currently listed for sale with an asking price of $2,800,000. This property has 7 bedrooms and 6 full and 1 partial baths. Search Summit real estate on mainlinemanny.realtymark.net today.