
BEDS3
BATHS1 full
SQUARE FEET891
MLS#NJSA2019258
STATUSPENDING
PROPERTY TYPEResidential - Single Family
SCHOOLPENNS GROVE-CARNEYS POINT SCHOOLS
Property Description
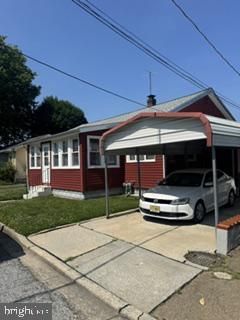
This charming 3-bedroom bungalow, built in 1917, offers a delightful blend of classic character and modern comfort. Enjoy the warmth of carpeted floors throughout, and take advantage of the convenient main-floor laundry. Nestled in a vibrant community, this home is just a short distance from local parks, providing ample opportunities for outdoor activities and relaxation. The neighborhood boasts easy access to public transportation, with a bus stop less than a mile away, making commuting a breeze. With a detached carport and a concrete driveway, parking is hassle-free. This property is not just a house; it's a place to create lasting memories in a welcoming environment. Experience the charm and convenience of this lovely home today! Sale is contingent of the owner finding suitable housing.
Property Features
Property Type: Residential - Single Family
Cooling: Central A/C
Fuel Type: Natural Gas
Heating: Forced Air
Home Style: Bungalow, Ranch/Rambler
Lot Size: 0.07 Acres
Roof Type: Shingle
Stories: 1.0
Taxes: $4,333
Year Built: 1917
Feature Descriptions
Additional Structures: Above Grade
Days on Site: 31
Exterior: Concrete, Fiberglass Siding
Flooring: Carpet
Interior: Attic, Carpet, Combination Kitchen/Dining
Lot Dimensions: 0.07 Acre(S)
Municipality: PENNS GROVE BORO
Number of Rooms: 7
Parking Features: Concrete Driveway
Parking Notes: 5 Total Parking Spaces
Pet Restrictions: No Pet Restrictions
Sewer: Public Sewer
SQFT Above Finished: 891
SQFT Total Finished: 891
Structure Type: Detached
Total Garage/Parking Spaces: 5
Water: Public
Local Schools
High School: LOCAL
Middle School: MIDDLE
Elementary School: ALLOWAY TWP. E.S.
School District: PENNS GROVE-CARNEYS POINT SCHOOLS
Listed By / Shown By
Listed By
Agency Name: Tesla Realty Group LLC
Agency Phone: 8448375274
Shown By
Agent Name: Manuel Ishkhanian
Agent Phone: (484) 832-2122
Agency Title: RealtyMark

Estimate Your Payment
Estimated Payment
$ 889.70 per month $467.37 Principal & Interest $361.08 Property Tax $61.25 Homeowner's InsuranceChange Payment Information
Privacy Policy / DMCA Notice / ADA Accessibility


This site is hosted, designed and copyright
© 1994 - 2026 by
Delta Media Group, Inc. -- Patent Pending --
56 Van Buren Street | MLS# NJSA2019258
This single family home located at 56 Van Buren Street, Deepwater, NJ 08023 is currently listed for sale with an asking price of $210,000. This property was built in 1917 and has 3 bedrooms and 1 full baths with 891 sq. ft. Van Buren Street is located within the PENNS GROVE-CARNEYS POINT SCHOOLS school district. Search Deepwater real estate on mainlinemanny.realtymark.net today.