
BEDS3
BATHS3 full
SQUARE FEET1,721
MLS#NJBL2112624
STATUSPENDING
PROPERTY TYPEResidential - Single Family
SUBDIVISIONLAKES
SCHOOLMEDFORD LAKES BOROUGH PUBLIC SCHOOLS
Property Description
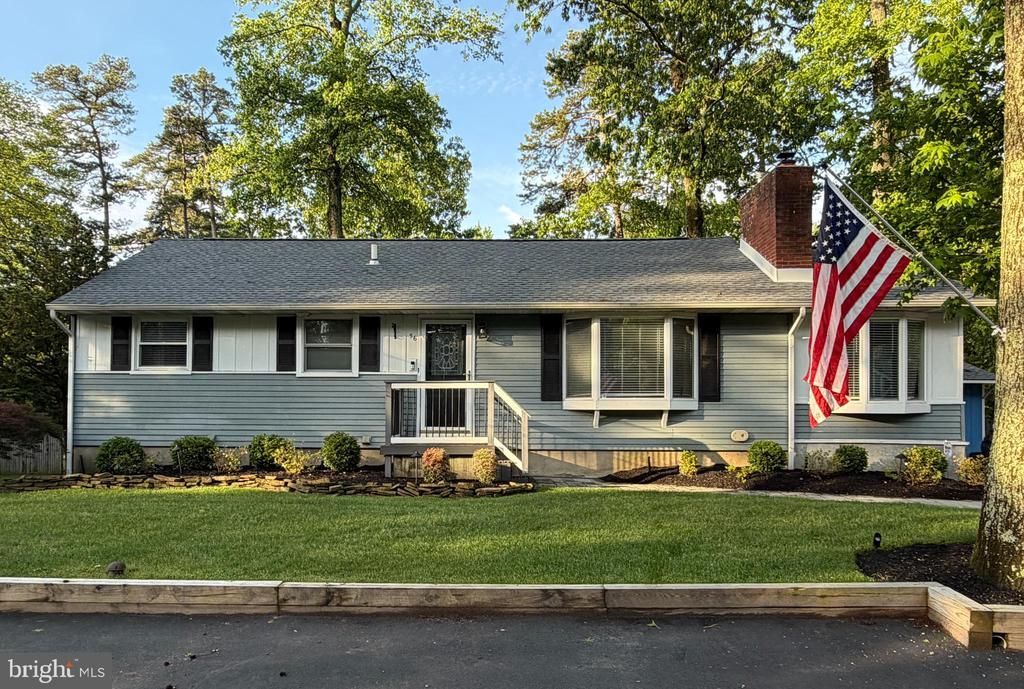
Welcome to 56 Neeta Trail fully updated inside and out, in a PRIME LOCATION, in sought after Medford Lakes where everyday living feels like a holiday! Situated on a lush lot, this charming ranch boasts 1,503 SF of living space on the 1st floor plus an additional 209 SF of finished living space in the basement ( there's also unfinished space for storage - it's so rare to have a basement here in the Lakes)! This home has been beautifully updated with only the finest in quality updates, upgrades and amenities. Situated on a lush 75 x 100 lot, a short walk takes you to 1 Beach, Neeta School & Vaughan Hall! As you approach, take note of the exceptional curb appeal with the lush lawn, beautiful landscaping and hardscaping, large driveway for offstreet parking in addition to street parking for approx. 3 cars. This home is steps away to Neeta School where there is the school parking lot for overflow parking if needed during off school hours. Step into the foyer and take a moment to note the luxury vinyl plank flooring that is installed throughout most of the main level, the walls are all painted in neutral soothing tones and there are abundant recessed lights. The living room overlooks the front where the focal point is the wood-burning fireplace. The living room is open to the kitchen which has been fully renovated boasting extensive white cabinetry, Quartz countertops, a 6' x 4' Island with custom blue cabinets below with Quartz countertop. The appliances are all stainless including gas range, microwave, refrigerator with ice and water on door and dishwasher. A passage door leads to a four season sunroom or gameroom with walls of windows. From the kitchen, a hallway leads to a large family room across the rear of the home with sliders leading to the deck and rear grounds - note here there is a gas line for the gas grill - so no need for a propane tank for your grill! Off this family room, there is a beautifully renovated full bath with walk-in steam shower entered through a custom barn door. Now back to the foyer where the hallway leads to the bedroom wing - here there are three nice size bedrooms all with replacement windows dressed in blinds, neutral walls and LVP flooring. There is a renovated full bath in the hallway with double sinks, tile flooring and walk-in shower - note there's a laundry chute here! Descend to the basement - here there is unfinished space for storage along with a laundry area with 1.5 year new washer and dryer (incl) along with a utility sink--there's a laundry chute! A doorway leads to additional finished space which could serve as a game room, home office or even a 4th bedroom with private entrance - the sound system here is included. A brand new bathroom with tub/shower surround is located here and there's even a cedar closet! A door off the cedar closet opens to the electrical panel box which is 200AMP. Steps lead to the exterior of the home and to the stunning rear grounds. Here there is extensive hardscaping, lush lawn, pergola with new Caldera hot springs salt system hot tub. What great planning - Exercise, then enjoy the hot tub and then step back down the stairs into the basement to use full bath! The yard is fully fenced and there is a large shed for a workshop and for storage of outdoor items. All of the big ticket items have been done: Roof less than a year, HVAC less than 2 years, HWH less than 4 years, most windows replaced with thermopane, new kitchen, all new appliances, 3 new full baths, New Hot Tub, extensive landscaping with irrigation, extensive hardscaping and the list goes on and on! Medford Lakes Colony Bond/Certificate will transfer to the lucky new Laker! Real Estate is all about location and Medford Lakes is all about feeling like you're on vacation all year long! Be in by the summer to enjoy the beaches Canoe Carnival, summer camp for children and all Medford Lakes has to offer - Medford Lakes—where lifestyle is everything and every day feels like a holiday!
Property Features
Property Type: Residential - Single Family
Basement: Walkout Stairs, Partially Finished
Basement: Yes
Cooling: Central A/C
Fireplaces: 1
Fuel Type: Natural Gas
Heating: Hot Water
Home Style: Ranch/Rambler
Lot Size: 0.17 Acres
Roof Type: Architectural Shingle
Stories: 1.0
Taxes: $8,166
Year Built: 1955
Feature Descriptions
Additional Structures: Above Grade, Below Grade
Days on Site: 51
Exterior: Frame
HOA Fee: $725.00/Annually
Lot Dimensions: 0.17 Acre(S)
Municipality: MEDFORD LAKES BORO
Parking Notes: 2 Total Parking Spaces
Pet Restrictions: No Pet Restrictions
Rooms: Living Room, Primary Bedroom, Bedroom 2,Bedroom 3,Kitchen, Game Room, Family Room, Foyer, Sun/Florida Room, Full Bath
Sewer: Public Sewer
SQFT Above Finished: 1512
SQFT Below Finished: 209
SQFT Total Finished: 1721
Structure Type: Detached
Total Garage/Parking Spaces: 2
Water: Well
Room Sizes
Foyer: 11 x 7 Level - Main
Living Room: 15 x 11 Level - Main
Kitchen: 15 x 12 Level - Main
Sun/Florida Room: 17 x 9 Level - Main
Family Room: 18 x 11 Level - Main
Full Bath: 11 x 5 Level - Main
Primary Bedroom: 12 x 11 Level - Main
Bedroom 2: 11 x 10 Level - Main
Bedroom 3: 11 x 10 Level - Main
Bedroom 3: 9 x 8 Level - Main
Game Room: 20 x 11 Level - Lower 1
Full Bath: 11 x 5 Level - Lower 1
Local Schools
High School: SHAWNEE H.S.
Middle School: NEETA SCHOOL
Elementary School: NOKOMIS E.S.
School District: MEDFORD LAKES BOROUGH PUBLIC SCHOOLS
Listed By / Shown By
Listed By
Agency Name: BHHS Fox & Roach-Medford
Agency Phone: 6096541888
Shown By
Agent Name: Manuel Ishkhanian
Agent Phone: (484) 832-2122
Agency Title: RealtyMark

Estimate Your Payment
Estimated Payment
$ 2,190.59 per month $1,335.12 Principal & Interest $680.50 Property Tax $174.97 Homeowner's InsuranceChange Payment Information
Privacy Policy / DMCA Notice / ADA Accessibility


This site is hosted, designed and copyright
© 1994 - 2026 by
Delta Media Group, Inc. -- Patent Pending --
56 Neeta Trail | MLS# NJBL2112624
This single family home located at 56 Neeta Trail, Medford Lakes, NJ 08055 is currently listed for sale with an asking price of $599,900. This property was built in 1955 and has 3 bedrooms and 3 full baths with 1721 sq. ft. Neeta Trail is located in the LAKES subdivision within the MEDFORD LAKES BOROUGH PUBLIC SCHOOLS school district. Search LAKES real estate on mainlinemanny.realtymark.net today.