
BEDS5
BATHS3 full 1 partial
MLS#4040609
STATUS
PROPERTY TYPEResidential - Single Family
Property Description
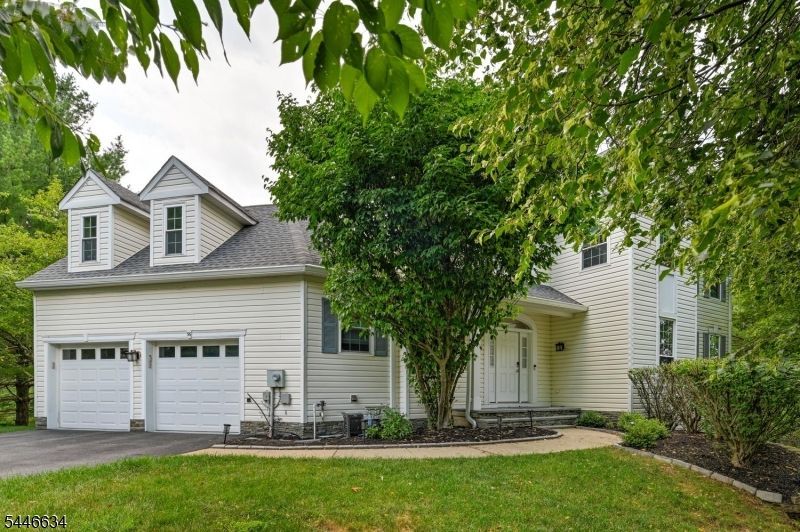
Move-in ready and beautifully updated, this 5-bedroom, 3.1 bath home is located on a quiet cul-de-sac and features a desirable northeast-facing front door. A dramatic two-story foyer welcomes you to an open floor plan with oak hardwood floors throughout the first and second levels. The main floor offers a private office, formal living and dining rooms, a spacious family room with a wood burning fireplace, an updated eat-in kitchen with granite countertops and stainless steel appliances, and a convenient laundry room. The dining and family rooms open to a wraparound deck with a gazebo, perfect for entertaining. Upstairs features an expansive primary suite with an updated bath, walk-in closet, bonus room, three additional generously sized bedrooms, and a renovated hall bath. The fully finished walk-out basement includes luxury vinyl flooring, a kitchenette with quartz countertops and dishwasher, recreation space, full bath, and access to a patio overlooking a peaceful backyard. A perfect blend of comfort, style, and functionality!
Property Features
Property Type: Residential - Single Family
Basement: Yes
Basement: Finished, Walkout
Cooling: 3 Units
Fuel Type: Gas-Natural
Garage: 2
Heating: 3 Units, Forced Hot Air
Home Style: Colonial
Lot Size: 0.36 Acres
Roof Type: Asphalt Shingle
Taxes: $19,395
Year Built: 1995
Amenities
BarDry
Blinds
CODetect
Drapes
FireExtg
CeilHigh
Shades
SmokeDet
SoakTub
StallTub
WlkInCls
WndwTret
Deck
Gazebo
Patio
ThrmlW&D
Sprinklr
Feature Descriptions
Appliances: Carbon Monoxide Detector, Dishwasher, Microwave Oven, Refrigerator, Sump Pump, Washer, Wine Refrigerator
Bath: Soaking Tub, Stall Shower
Days on Site: 2
Driveway: 2 Car Width, Blacktop
Exterior: Vinyl Siding
Fireplace: Family Room, Wood Burning
Flooring: Vinyl-Linoleum, Wood
Handicap: No
Lot: Cul-De-Sac
Lot Dimensions: 0.36 acre(s)
Parking Notes: Attached Garage
Pool: Association Pool
Sewer: Public Sewer
Swimming Pool: Yes
Utilities: All Underground
Water: Public Water
Room Sizes
Primary: 12x18
Bedroom 2: 10x12
Bedroom 3: 12x10
Bedroom 4: 11x6
Dining Room: 11x12
Family Room: 14x14
Den: 10x11
Kitchen: 12x10
Living Room: 15x12
Bedroom: 17x10
Local Schools
High School: RIDGE
Middle School: W ANNIN
Elementary School: MTPROSPECT
Listed By / Shown By
Listed By
Agency Name: KELLER WILLIAMS TOWNE SQUARE REAL
Agency Contact: 908-766-0085
Shown By
Agent Name: Manuel Ishkhanian
Agent Phone: (484) 832-2122
Agency Title: RealtyMark

Estimate Your Payment
Estimated Payment
$ 4,762.79 per month $2,781.96 Principal & Interest $1,616.25 Property Tax $364.58 Homeowner's InsuranceChange Payment Information
Privacy Policy / DMCA Notice / ADA Accessibility


This site is hosted, designed and copyright
© 1994 - 2026 by
Delta Media Group, Inc. -- Patent Pending --
56 Liberty Ridge Rd | MLS# 4040609
This single family home located at 56 Liberty Ridge Rd, Bernards, NJ 07920 is currently listed for sale with an asking price of $1,250,000. This property was built in 1995 and has 5 bedrooms and 3 full and 1 partial baths. Search Bernards real estate on mainlinemanny.realtymark.net today.