
BEDS3
BATHS1 full 1 partial
SQUARE FEET1,408
MLS#NJCD2122564
STATUSACTIVE
PROPERTY TYPEResidential - Single Family
SUBDIVISIONBROWNING MANOR
SCHOOLPENNSAUKEN TOWNSHIP PUBLIC SCHOOLS
Property Description
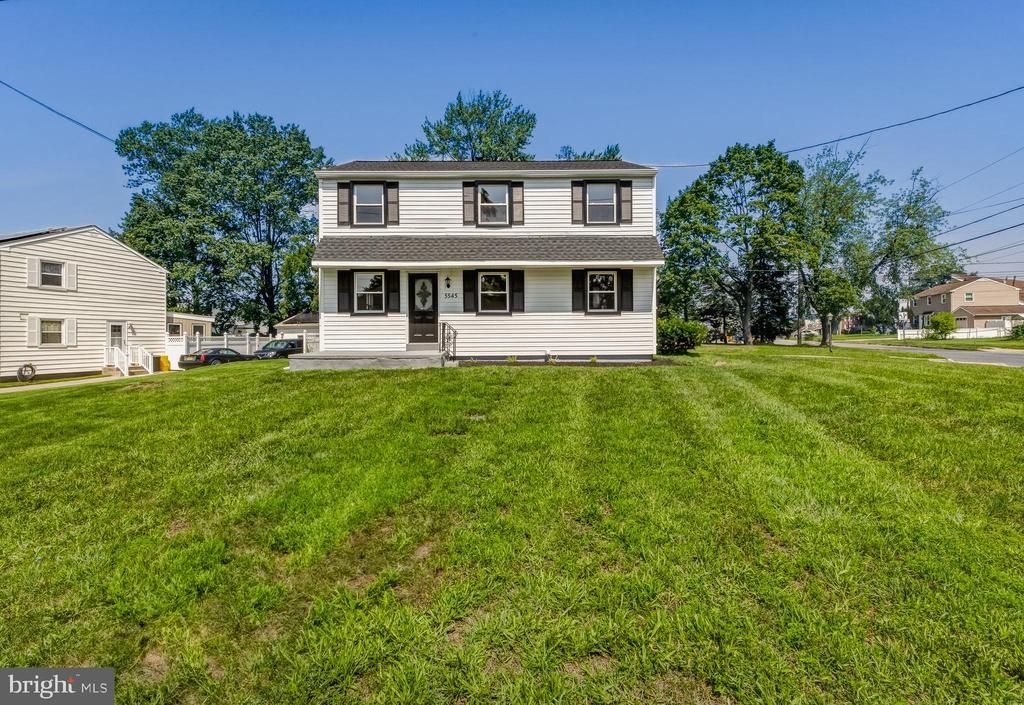
Welcome to 5545 Cedar Ave, a beautifully renovated 3-bedroom, 1.5-bath home perfectly situated on a spacious corner lot in the heart of Pennsauken. From the moment you step inside, you'll appreciate the bright, open living spaces, luxury vinyl plank flooring, recessed lighting, and stylish finishes throughout. The updated kitchen features crisp white cabinetry, stainless steel appliances, and plenty of storage, while the spacious bedrooms and renovated bathrooms make this home truly move-in ready. Outside, you'll find an oversized detached garage offering endless possibilities for parking, storage, a workshop, or hobby space. Conveniently located just minutes from Routes 130, 70, and 38, with easy access to I-295, the New Jersey Turnpike, and the Betsy Ross Bridge, commuting to Philadelphia and throughout South Jersey is a breeze. This turnkey home is one you won't want to miss!
Property Features
Property Type: Residential - Single Family
Cooling: Central A/C
Fuel Type: Natural Gas
Garage: 1
Heating: Forced Air
Home Style: Colonial
Lot Size: 0.18 Acres
Roof Type: Shingle
Stories: 2.0
Taxes: $6,031
Year Built: 1952
Feature Descriptions
Additional Structures: Above Grade, Below Grade
Exterior: Frame, Vinyl Siding
Lot: Corner
Lot Dimensions: 0.18 Acre(S)
Municipality: PENNSAUKEN TWP
Parking Notes: 1 Total Parking Spaces
Rooms: Living Room, Dining Room, Primary Bedroom, Bedroom 2,Kitchen, Bedroom 1,Other
Sewer: Public Sewer
SQFT Above Finished: 1408
SQFT Total Finished: 1408
Structure Type: Detached
Total Garage/Parking Spaces: 1
Utilities: Cable TV
Water: Public
Room Sizes
Primary Bedroom: 18 x 12 Level - Upper 1
Kitchen: 13 x 10 Level - Main
Living Room: 20 x 12 Level - Main
Other: 10 x 8 Level - Main
Bedroom 1: 16 x 10 Level - Upper 1
Bedroom 2: 13 x 10 Level - Upper 1
Dining Room: 12 x 10 Level - Main
Local Schools
School District: PENNSAUKEN TOWNSHIP PUBLIC SCHOOLS
Listed By / Shown By
Listed By
Agency Name: Ovation Realty LLC
Agency Phone: 8564460405
Shown By
Agent Name: Manuel Ishkhanian
Agent Phone: (484) 832-2122
Agency Title: RealtyMark

Estimate Your Payment
Estimated Payment
$ 1,433.40 per month $822.96 Principal & Interest $502.58 Property Tax $107.85 Homeowner's InsuranceChange Payment Information
Privacy Policy / DMCA Notice / ADA Accessibility


This site is hosted, designed and copyright
© 1994 - 2026 by
Delta Media Group, Inc. -- Patent Pending --
5545 Cedar Avenue | MLS# NJCD2122564
This single family home located at 5545 Cedar Avenue , Pennsauken, NJ 08109 is currently listed for sale with an asking price of $369,777. This property was built in 1952 and has 3 bedrooms and 1 full and 1 partial baths with 1408 sq. ft. Cedar Avenue is located in the BROWNING MANOR subdivision within the PENNSAUKEN TOWNSHIP PUBLIC SCHOOLS school district. Search BROWNING MANOR real estate on mainlinemanny.realtymark.net today.