
BEDS1
BATHS1 full
MLS#PASK2028416
STATUSACTIVE
PROPERTY TYPEResidential - Single Family
SCHOOLSHENANDOAH VALLEY
Property Description
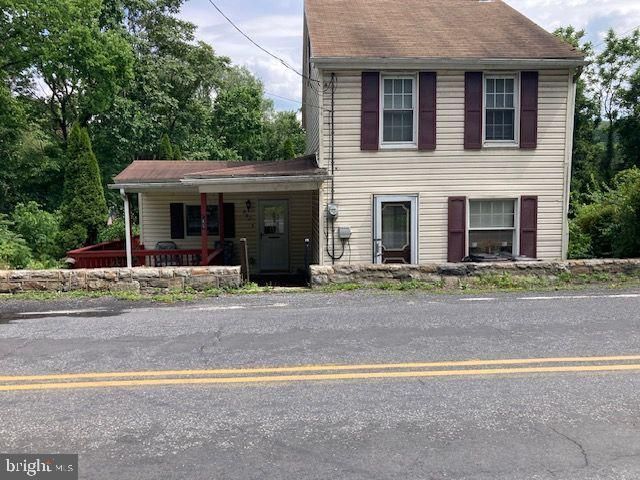
Lovingly maintained, this home comes fully furnished so you can move right in. A cute little getaway cottage type home - very cozy in the little village of Lost Creek. Propane fireplace in livingroom, great wrap around covered deck off of diningroom. Beautiful fully-applianced eat-in kitchen. Covered front porch to relax with your morning coffee. Laundry is on second floor in the oversized full bath. This home consists of only one bedroom, but there is a finished room on the 3rd fl. Located only 3 miles from town. This property is on leased ground comprised of 6 parcels so you have plenty of room, and across the road is your two-car oversized garage and parking. Ground rent is very reasonable! Low Taxes!! Pack your bags because that is all you will need. Cash buyers only. Call listing agent with any questions.
Property Features
Property Type: Residential - Single Family
Basement: Outside Entrance
Basement: Yes
Cooling: Ceiling Fan(s)
Fuel Type: Oil
Garage: 2
Heating: Baseboard - Hot Water
Home Style: Traditional
Roof Type: Shingle
Stories: 2.5
Taxes: $433
Year Built: 1894
Feature Descriptions
Additional Structures: Above Grade, Below Grade
Appliances: Dishwasher, Dryer - Electric, Oven/Range - Electric, Refrigerator, Microwave, Washer
Exterior: Frame, Vinyl Siding
Municipality: WEST MAHANOY TWP
Parking Notes: 4 Total Parking Spaces
Rooms: Living Room, Dining Room, Kitchen, Bedroom 1,Full Bath
Sewer: Private Sewer
Structure Type: Detached
Total Garage/Parking Spaces: 4
Water: Public
Room Sizes
Living Room: 12 x 15 Level - Main
Dining Room: 13 x 12 Level - Main
Kitchen: 14 x 14 Level - Main
Bedroom 1: 16 x 12 Level - Upper 1
Full Bath: 13 x 14 Level - Upper 1
Local Schools
School District: SHENANDOAH VALLEY
Listed By / Shown By
Listed By
Agency Name: RE/MAX Five Star Realty
Agency Phone: 5703668600
Shown By
Agent Name: Manuel Ishkhanian
Agent Phone: (484) 832-2122
Agency Title: RealtyMark

Estimate Your Payment
Estimated Payment
$ 250.05 per month $189.17 Principal & Interest $36.08 Property Tax $24.79 Homeowner's InsuranceChange Payment Information
Privacy Policy / DMCA Notice / ADA Accessibility


This site is hosted, designed and copyright
© 1994 - 2026 by
Delta Media Group, Inc. -- Patent Pending --
552 Mount Olive Blvd. | MLS# PASK2028416
This single family home located at 552 Mount Olive Blvd. , Lost Creek, PA 17946 is currently listed for sale with an asking price of $85,000. This property was built in 1894 and has 1 bedrooms and 1 full baths. Mount Olive Blvd. is located within the SHENANDOAH VALLEY school district. Search Lost Creek real estate on mainlinemanny.realtymark.net today.