
BEDS3
BATHS2 full
SQUARE FEET2,612
MLS#B26044380
STATUSActive
PROPERTY TYPEResidential - Single Family
SUBDIVISIONFOREST LAKE
Property Description
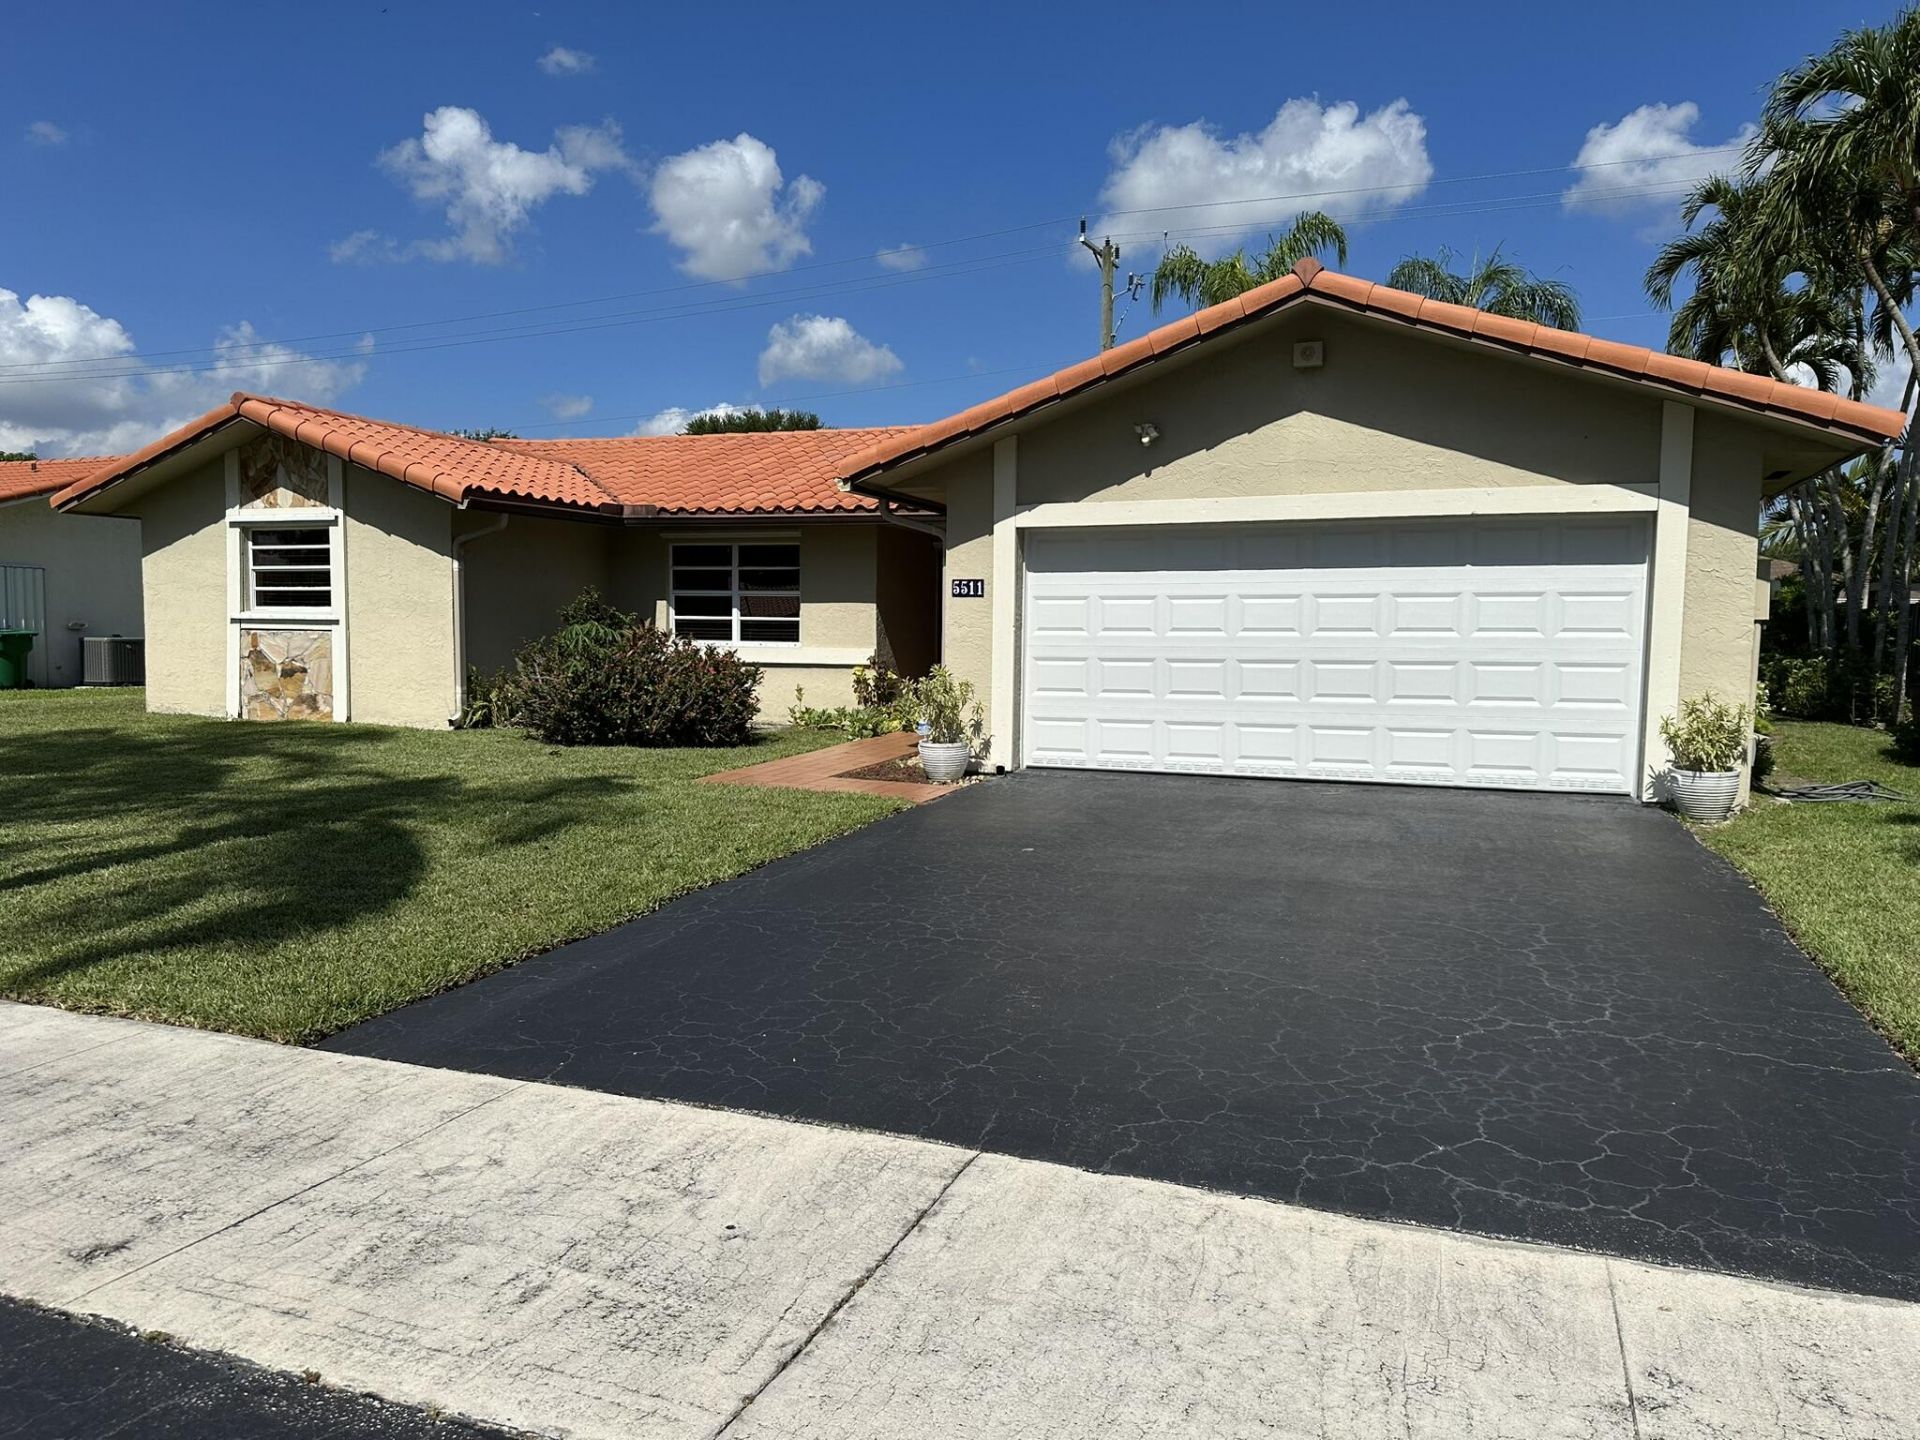
Seller offering $10k towards buyer closing costs. School starts August 10th! Time to get into this top rated school neighborhood. Offering 1,847 square feet of comfortable air conditioned living space. This well-proportioned home features a two-car garage and a flowing floor plan ideal for everyday living. Good bones and tremendous potential. 80 ft. wide lot and no HOA, accommodates boat or camper on south side of house. Also room for pool. New impact overhead garage door, 5 year old a/c, new hot water heater. Remodeled shower plus walk in closet in master suite. Large, 24x12 roofed patio. Formal dining room. Situated in the established Forest Lake community, (only home available in this neighborhood), this property provides convenient access to all that is Cooper City . NO HOA FEES!
Property Features
Property Type: Residential - Single Family
Cooling: Central Air
Garage: 2 car attached
Heating: Central
Lot Size: 0.18 Acres
Roof Type: Tile
Stories: 1.0
Taxes: $2,990
Year Built: 1987
Amenities
Vaulted Ceiling(s)
Walk-In Closet(s)
Feature Descriptions
Appliances: Electric Water Heater, Water Heater Owned, Dryer, Electric Range, Oven, Refrigerator, Water Heater, Washer
Days on Site: 23
Exterior: CBS
Flooring: Carpet, Tile
Furnished: Unfurnished
Guest House Y/N: No
Laundry: In Garage
Lot: Interior Lot, Many Trees, Room for Pool, Sidewalks
Lot: Interior Lot, Many Trees, Room for Pool, Sidewalks
Lot Dimensions: 80x100
Parcel#: 504036120690
Parking: Garage Door Opener, Garage, Attached Garage
Parking Notes: Garage Door Opener, Garage, Attached Garage
Patio/Porch: Patio - Covered, Patio
Pets Allowed: Yes, No Restrictions
Restrictions: Other Restrictions
Security: Security System Owned
Security: yes
Sewer: Public Sewer
Sprinkler: None
SQFT Living: 1847
Structure Type: House
Total Rooms: 7
Utilities: Cable Available, Electricity Connected, Sewer Connected, Water Connected
Utilities: Cable Available, Electricity Connected, Sewer Connected, Water Connected
Water: Public
Windows: Other, Shutters
Room Sizes
Kitchen: 11 X 12 Level First
Living Room: 12 X 14 Level First
Primary Bedroom: 12 X 15 Level First
Family Room: 12 X 18 Level First
Bedroom 2: 10 X 12 Level First
Bedroom 3: 10 X 10 Level First
Dining Room: 11 X 12 Level First
Local Schools
High School: Cooper City
Middle School: Pioneer
Elementary School: Griffin
Listed By / Shown By
Listed By
Agency Name: Llinas Realty Group, Inc
Agency Phone: 954-205-7318
Shown By
Agent Name: Manuel Ishkhanian
Agent Phone: (484) 832-2122
Agency Title: RealtyMark

Estimate Your Payment
Estimated Payment
$ 1,908.02 per month $1,466.65 Principal & Interest $249.17 Property Tax $192.21 Homeowner's InsuranceChange Payment Information
Privacy Policy / DMCA Notice / ADA Accessibility


This site is hosted, designed and copyright
© 1994 - 2026 by
Delta Media Group, Inc. -- Patent Pending --
5511 SW 114th Avenue | MLS# B26044380
This single family home located at 5511 SW 114th Avenue, Cooper City, FL 33330 is currently listed for sale with an asking price of $659,000. This property was built in 1987 and has 3 bedrooms and 2 full baths with 2612 sq. ft. SW 114th Avenue is located in the FOREST LAKE subdivision. Search FOREST LAKE real estate on mainlinemanny.realtymark.net today.