
BEDS4
BATHS2 full 1 partial
MLS#4033497
STATUS
PROPERTY TYPEResidential - Single Family
Property Description
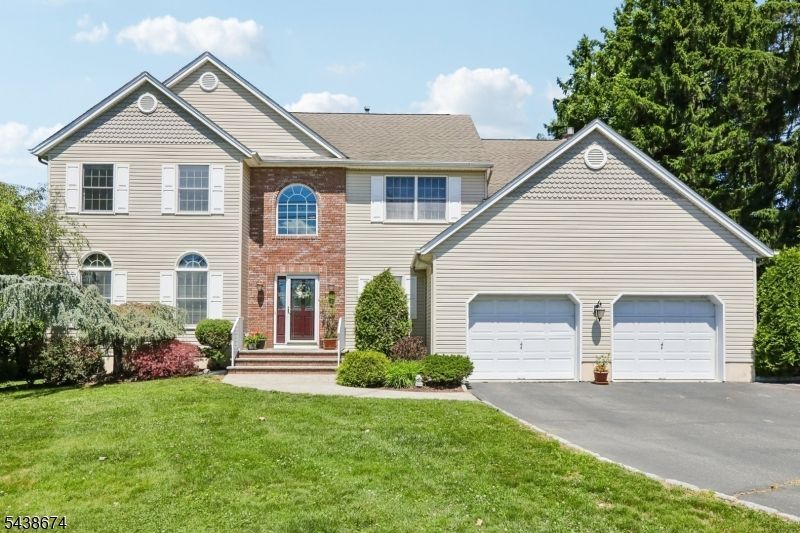
Welcome home to this beautifully maintained Center Hall Colonial in sought-after Fairfield. Set on a generous .51-acre lot, this 4-bedroom, 2.5-bath home offers a classic layout, spacious rooms, and the perfect blend of comfort and functionality.The main level features a formal living room, formal dining room, spacious eat-in kitchen that openly flows into the inviting great room, a half bathroom, convenient laundry room, and direct access to the attached 2-car garage. Just off the kitchen, a large Trex deck leads to a private expansive backyard which borders a cul-de-sac. This backyard creates the perfect setting for outdoor dining, entertaining, and relaxation. The second floor offers four generously sized bedrooms, including a spacious primary suite complete with a walk-in closet, additional storage room, stand-up shower, and jetted tub. A full bathroom serves the additional bedrooms. The unfinished basement provides ample storage space and flexibility for a variety of uses, whether as a recreation area, home gym, workshop, or additional living space. Additional highlights include a 2-zone HVAC system, whole-house attic fan, pull-down attic access to a spacious attic offering abundant storage, and an attached oversized 2-car garage. Located within the highly regarded West Essex Regional School District, this Fairfield home is also conveniently close to shopping, dining, parks, and major highways, providing an exceptional combination of space, comfort, and convenience.
Property Features
Property Type: Residential - Single Family
Basement: Yes
Basement: Unfinished
Cooling: 2 Units, Attic Fan, Ceiling Fan, Central Air
Fuel Type: Gas-Natural
Garage: 2
Heating: 2 Units, Forced Hot Air
Home Style: Colonial
Lot Size: 0.51 Acres
Roof Type: Asphalt Shingle
Taxes: $13,183
Year Built: 1999
Amenities
Blinds
CODetect
JacuzTyp
SecurSys
SmokeDet
WlkInCls
WndwTret
Deck
Patio
Storage Shed
Feature Descriptions
Appliances: Cooktop - Gas, Dishwasher, Disposal, Dryer, Refrigerator, Wall Oven(s) - Gas
Bath: Jetted Tub, Stall Shower
Days on Site: 36
Driveway: 2 Car Width, Blacktop
Exterior: Vinyl Siding
Fireplace: Great Room
Flooring: Carpeting, Tile, Wood
Handicap: No
Lot: Cul-De-Sac
Lot Dimensions: 0.51 acre(s)
Outbuilding(s): Yes
Parking Notes: Attached Garage
Security: yes
Sewer: Public Sewer
Utilities: Electric, Gas-Natural
Water: Public Water
Local Schools
High School: W ESSEX
Middle School: CHURCHILL
Elementary School: STEVENSON
Listed By / Shown By
Listed By
Agency Name: COLDWELL BANKER REALTY
Agency Contact: 973-922-0809
Shown By
Agent Name: Manuel Ishkhanian
Agent Phone: (484) 832-2122
Agency Title: RealtyMark

Estimate Your Payment
Estimated Payment
$ 3,489.70 per month $2,114.07 Principal & Interest $1,098.58 Property Tax $277.05 Homeowner's InsuranceChange Payment Information
Privacy Policy / DMCA Notice / ADA Accessibility


This site is hosted, designed and copyright
© 1994 - 2026 by
Delta Media Group, Inc. -- Patent Pending --
55 Sand Rd | MLS# 4033497
This single family home located at 55 Sand Rd, Fairfield, NJ 07004 is currently listed for sale with an asking price of $949,900. This property was built in 1999 and has 4 bedrooms and 2 full and 1 partial baths. Search Fairfield real estate on mainlinemanny.realtymark.net today.