
BEDS3
BATHS2 full
SQUARE FEET1,648
MLS#4040921
STATUS
PROPERTY TYPEResidential - Single Family
Property Description
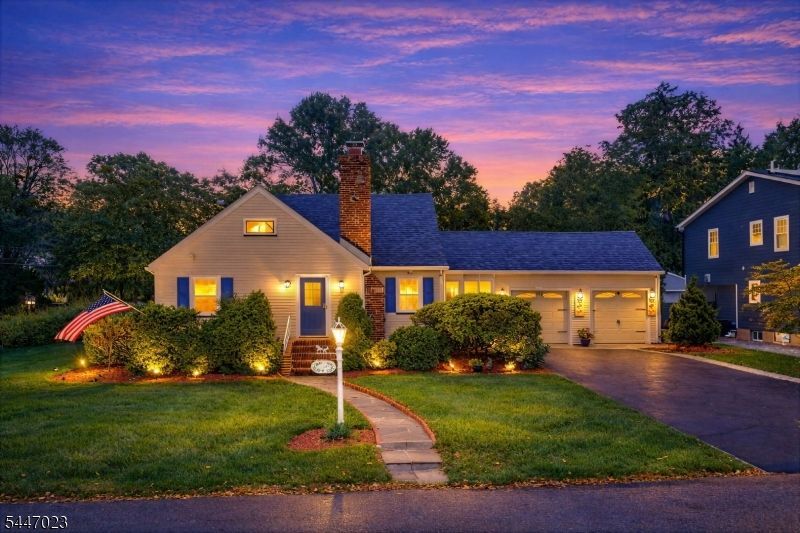
Oversized Cape Cod situated on a beautifully maintained lot in one of Hillsdale's most desirable neighborhoods. This well-maintained home offers a spacious and versatile layout featuring a bright living room, formal dining room, updated kitchen, two first-floor bedrooms, a den, and a full bathroom. The second level is dedicated to a private primary suite complete with its own full bath, creating a peaceful retreat. The fully finished basement provides exceptional additional living space, ideal for a recreation room, home office, gym, or media area. A rare bonus is the attached two-car garage, which is both heated and air-conditioned, offering year-round comfort and flexibility. The oversized driveway accommodates up to four vehicles, while the beautifully landscaped property and private backyard provide the perfect setting for outdoor enjoyment. Ideally located close to parks, schools, shopping, and transportation, this exceptional home offers comfort, versatility, and convenience in a prime Hillsdale location.
Property Features
Property Type: Residential - Single Family
Basement: Finished, Full
Basement: Yes
Cooling: Central Air
Fuel Type: Gas-Natural
Garage: 2
Heating: Forced Hot Air
Home Style: Cape Cod
Lot Size: 0.20 Acres
Roof Type: Asphalt Shingle
Taxes: $12,780
Year Built: 1942
Feature Descriptions
Appliances: Carbon Monoxide Detector, Microwave Oven, Range/Oven-Gas, Refrigerator
Days on Site: 1
Driveway: Driveway-Exclusive
Exterior: Aluminum Siding
Lot Dimensions: 0.20 acre(s)
Parking Notes: Attached Garage
Sewer: Public Sewer
Utilities: Gas-Natural
Water: Public Water
Local Schools
High School: PASCACK VL
Middle School: G. WHITE
Elementary School: A. SMITH
Listed By / Shown By
Listed By
Agency Name: REALTY ONE GROUP LEGEND
Agency Contact: 201-960-9777
Shown By
Agent Name: Manuel Ishkhanian
Agent Phone: (484) 832-2122
Agency Title: RealtyMark

Estimate Your Payment
Estimated Payment
$ 2,925.24 per month $1,644.69 Principal & Interest $1,065.00 Property Tax $215.54 Homeowner's InsuranceChange Payment Information
Privacy Policy / DMCA Notice / ADA Accessibility


This site is hosted, designed and copyright
© 1994 - 2026 by
Delta Media Group, Inc. -- Patent Pending --
55 Chestnut St | MLS# 4040921
This single family home located at 55 Chestnut St, Hillsdale, NJ 07642 is currently listed for sale with an asking price of $739,000. This property was built in 1942 and has 3 bedrooms and 2 full baths with 1648 sq. ft. Search Hillsdale real estate on mainlinemanny.realtymark.net today.