
BEDS3
BATHS3 full
SQUARE FEET1,983
MLS#226026285
STATUSActive
PROPERTY TYPEResidential - Single Family
SUBDIVISIONDEL WEBB
Property Description
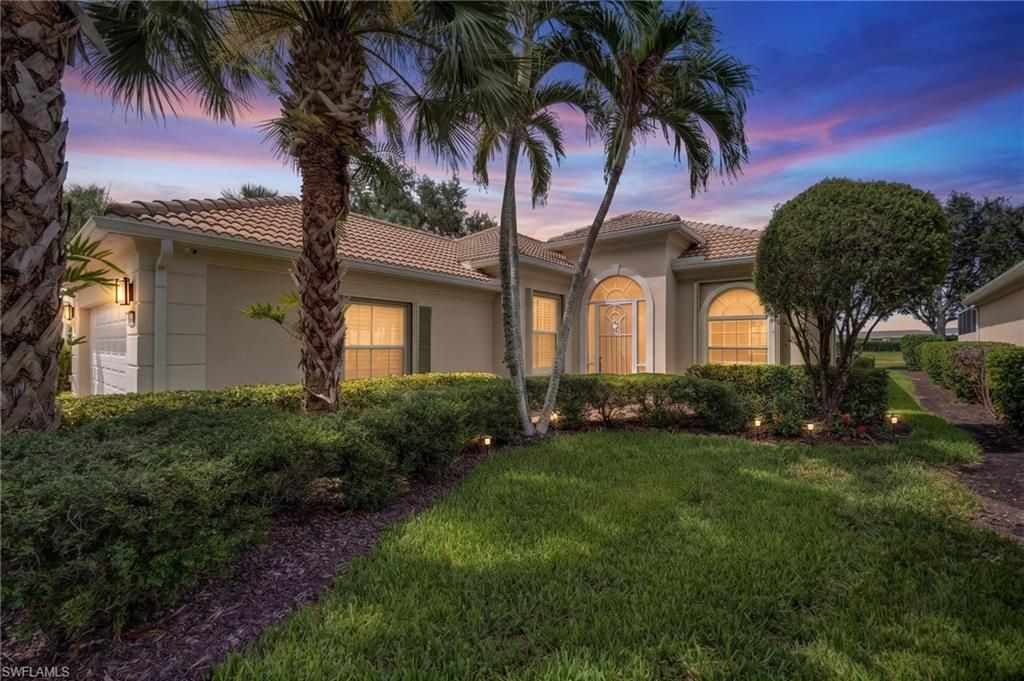
One or more photo(s) has been virtually staged, AI generated or rendered. This impeccably clean lakeview corner-lot gem is located in Bellera Walk at Del Webb, Ave Maria! This 3BR + den home by DiVosta features solid poured-concrete construction, soaring 11 ceilings, crown molding and trim for an elevated feel. Real wood flooring flows through main living areas, with cozy carpet in the bedrooms and custom closets throughout. The primary suite impresses with dual vanities, dual water closets, a separate soaking tub, and walk-in shower. Additional upgrades include central vacuum, a hybrid hot water heater, an updated microwave and A/C unit, plantation shutters, whole home surge protector plug-in, built-in speakers inside and out, cameras, and a Tesla car charger in the two-car garage. Outside, youll be taken away by the covered lanai wood feature ceiling with two fans and oversized screened lanai overlooking the lake. Theres even a small putting green area- perfect for practicing your short game or pet area- complete with a privacy wall. Del Webb offers resort-style amenities, optional golf at the 18-hole public champion Panther Run Golf Course, plus scenic trails and bridges for walking, biking, and golf carting. Minutes to Ave Mariaâ??s town center for shopping, dining, Ave Maria University, parks, and Publix. A rare find in one of SWFLâ??s premier 55+ communities!
Property Features
Property Type: Residential - Single Family
Cooling: Central Electric
Garage: 2 car attached
Heating: Central Electric
Home Style: Ranch, Single Family
Lot Size: 0.19 Acres
Roof Type: Tile
Stories: 1.0
Taxes: $4,859
Year Built: 2008
Amenities
Screened Lanai/Porch
Feature Descriptions
Bedroom/Den: 3 - Den
Bedroom: 3+Den
Construction: Concrete Block, Poured Concrete, Stucco
Den: Yes
Dining: Breakfast Bar, Dining - Family
Exterior: Concrete Block, Poured Concrete, Stucco
Flooring: Carpet, Tile, Vinyl
Furnished: Unfurnished
GEO Area: AVE MARIA
Hoa Fee: $5864
Interior: Built-In Cabinets, Closet Cabinets, Pantry, Pull Down Stairs, Smoke Detectors, Volume Ceiling, Walk-In Closet(s), Window Coverings
Irrigation: Reclaimed
Laundry: Laundry in Residence
Lot: Regular
Management: Developer
Minimum Lease Days: 30
One Time Special Assessment Fee: $250
Parcel #: 22674010064
Parking: Driveway Paved, Attached
Pets: With Approval
Pool: Community
Road Surface: Paved
SQFT Total: 2374
Transfer Fee: 100
Units: 1
Units in Building: Square Feet
View: Lake
Water: Central
Water: Central
Waterfront: Lake
Windows: Window Coverings
Listed By / Shown By
Listed By
Agency Name: Realty One Group MVP
Agency Phone: 800-896-8790
Shown By
Agent Name: Manuel Ishkhanian
Agent Phone: (484) 832-2122
Agency Title: RealtyMark

Estimate Your Payment
Estimated Payment
$ 1,585.50 per month $1,043.79 Principal & Interest $404.92 Property Tax $136.79 Homeowner's InsuranceChange Payment Information
Privacy Policy / DMCA Notice / ADA Accessibility


This site is hosted, designed and copyright
© 1994 - 2026 by
Delta Media Group, Inc. -- Patent Pending --
5484 Katia Ct | MLS# 226026285
This single family home located at 5484 Katia Ct , Ave Maria, FL 34142 is currently listed for sale with an asking price of $469,000. This property was built in 2008 and has 3 bedrooms and 3 full baths with 1983 sq. ft. Katia Ct is located in the DEL WEBB subdivision. Search DEL WEBB real estate on mainlinemanny.realtymark.net today.