
BEDS3
BATHS3 full
SQUARE FEET3,032
MLS#B26052609
STATUSActive
PROPERTY TYPEResidential - Single Family
SUBDIVISIONCRESSWIND PALM BEACH
Property Description
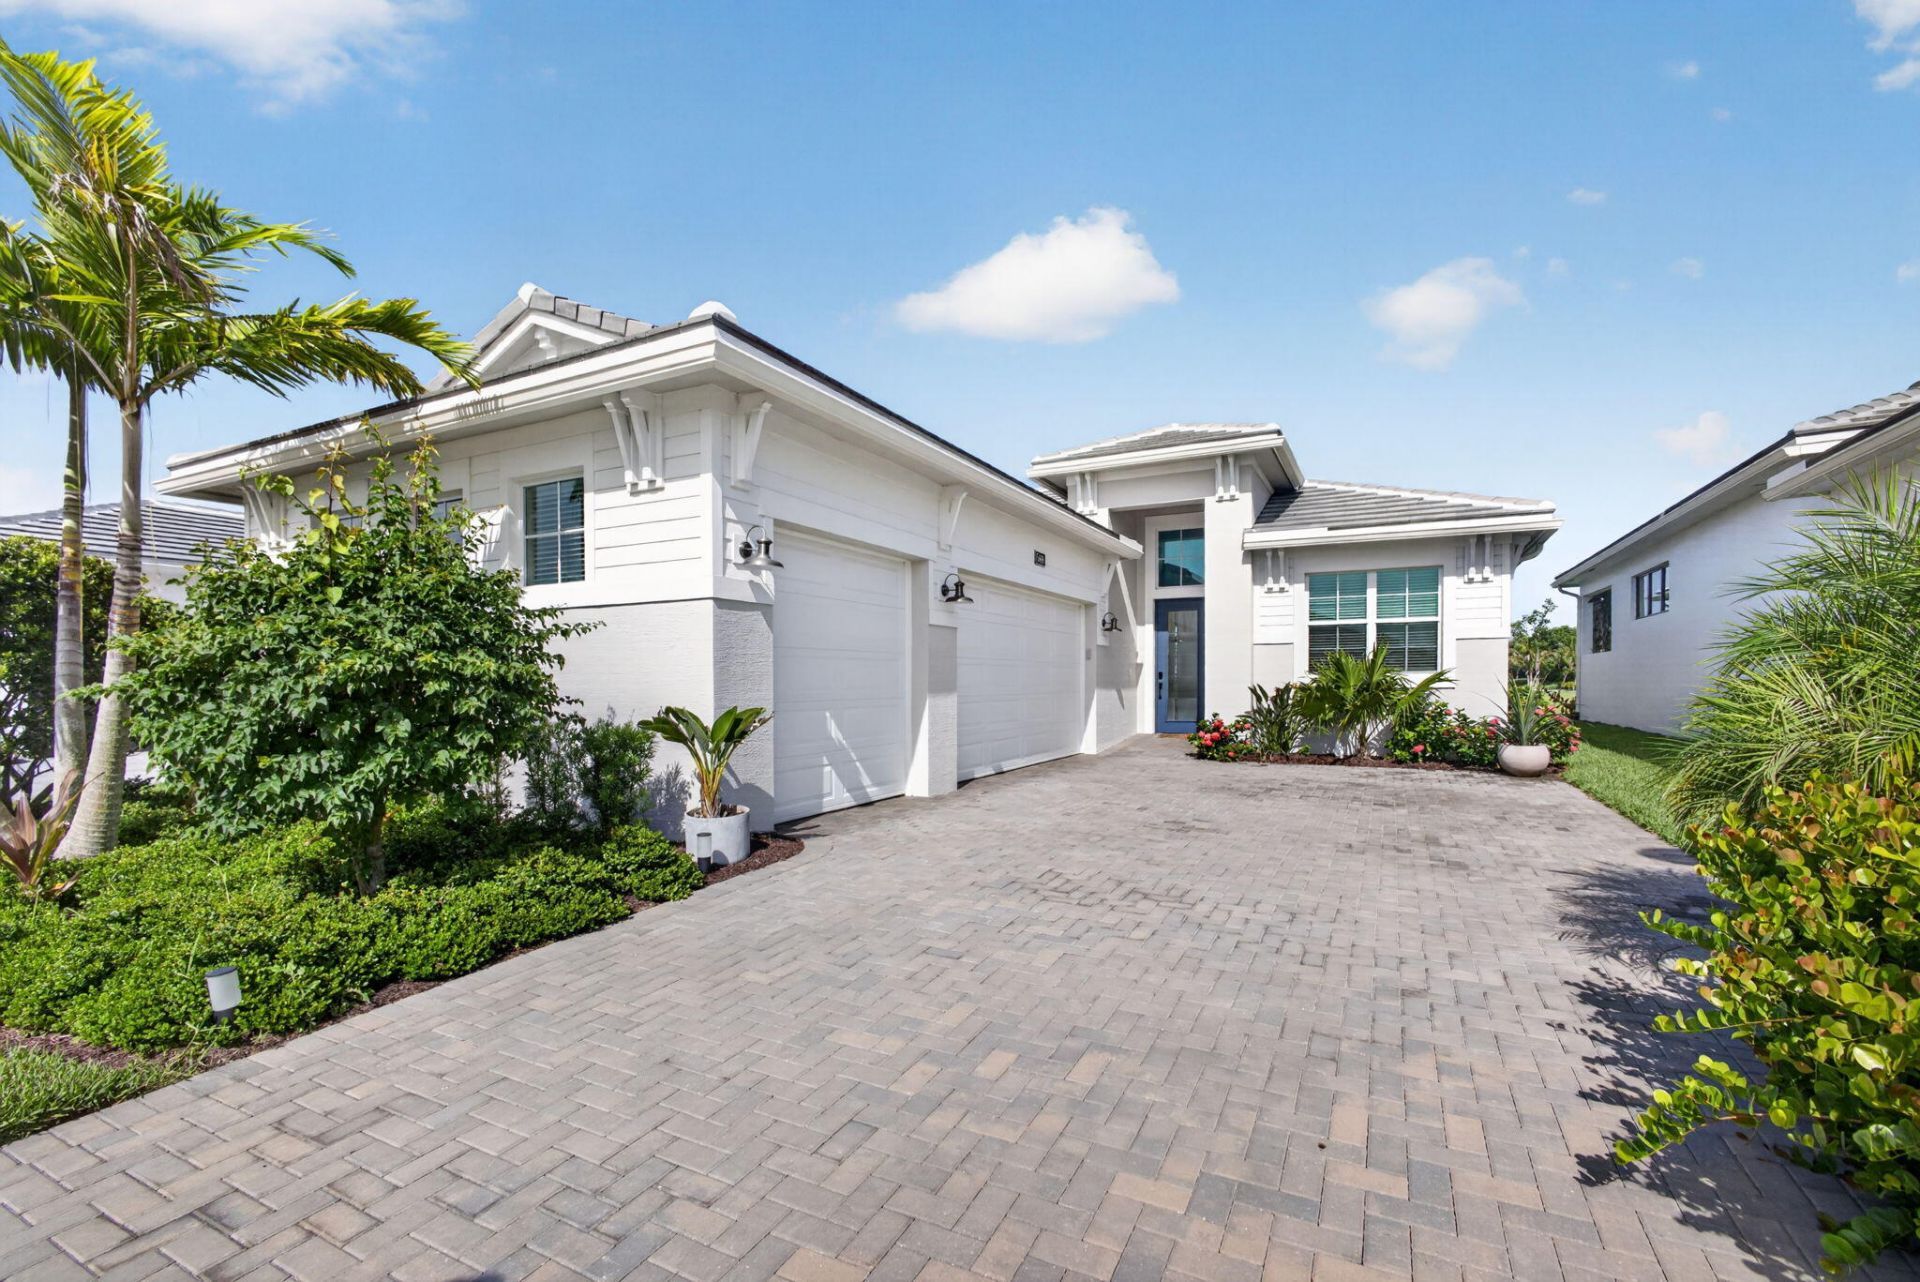
Immaculate Home Set in the Gated Resort Style 55+ Community of Cresswind at Westlake. This Nearly New Home is Set on a Premium Waterfront Cul-De-Sac Lot With Breathtaking Views. This Open Concept Design Features 3 Bedrooms, 3 Bathrooms Plus a Versatile Bonus Room for Den or Office. A Chef Inspired Kitchen with SS Appliances, Gas Range, Quartz Countertops, Oversized Island, Tile Backsplash and Large Walk-In Pantry. The Spacious Primary Suite Overlooks the Water and Offers a Large Customized Walk-In Closet. Fine Porcelain Floors and Motorized Blinds Tastefully Accent the Entire Home. Impact Windows and Oversized Sliders Offer Seamless and Safe Indoor-Outdoor Luxury Florida Living. Plenty of Room on Covered Patio for Outdoor Kitchen and in the Yard a Pool. This is a Must See House!
Property Features
Property Type: Residential - Single Family
Cooling: Central Air, Electric
Garage: 2 car attached
Heating: Central, Electric
Home Style: Contemporary
Lot Size: 0.15 Acres
Roof Type: Concrete
Stories: 1.0
Taxes: $3,911
Year Built: 2025
Amenities
Built-in Features
Entrance Foyer
High Ceilings
Kitchen Island
Walk-In Closet(s)
Closet Cabinetry
Storage
Feature Descriptions
Appliances: Gas Water Heater, Dryer, Disposal, Dishwasher, Gas Range, Microwave, Oven, Refrigerator, Water Heater, Washer
Association: Cresswind Palm Beach HOA
Association Amenities: Basketball Court, Cabana, Dog Park, Fitness Center, Game Room, Jogging Path, Management, Pool, Tennis Court(s), Trail(s), Manager On Site, Bocce Ball, Business Center, Community Room, Hobby Room, Internet Included, Kitchen Facilities, Lobby, Pickleball Court(s), Recreation Facilities
Association Fee Includes: Cable TV, Maintenance Grounds, Common Areas, Recreation Facility
Days on Site: 1
Exterior: CBS
Flooring: Ceramic Tile
Furnished: Unfurnished
HOA Fee: $366/ Monthly
Laundry: Inside, Laundry Room
Lot: Cul-De-Sac, Room for Pool
Lot: Cul-De-Sac, Room for Pool
Parcel#: 77414306040005640
Parking: Garage, Attached Garage
Parking Notes: Garage, Attached Garage
Patio/Porch: Patio - Open, Patio
Pets Allowed: Yes, No Restrictions
Restrictions: Buyer Approval Required, Lease Restrictions
Security: yes
Security: Security System Owned
Sewer: Public Sewer
Special View Info: Water, Pond
Sprinkler: Auto Sprinkler
SQFT Living: 2127
Structure Type: House
Total Rooms: 6
Utilities: Cable Available, Natural Gas Available, Sewer Connected, Water Connected
Utilities: Cable Available, Natural Gas Available, Sewer Connected, Water Connected
Water: Public
Waterfront Features: Pond
Windows: Blinds, Drapes
Room Sizes
Kitchen: 11.8 X 16.6 Level First
Great Room: 15.1 X 26 Level First
Primary Bedroom: 14.1 X 15.4 Level First
Den: 9.11 X 12 Level First
Bedroom 2: 10.1 X 12 Level First
Bedroom 3: 12.8 X 10.3 Level First
Local Schools
High School: Seminole Ridge
Middle School: Osceola Creek
Elementary School: Golden Grove
Listed By / Shown By
Listed By
Agency Name: Illustrated Properties LLC (Co
Agency Phone: 561-626-7000
Shown By
Agent Name: Manuel Ishkhanian
Agent Phone: (484) 832-2122
Agency Title: RealtyMark

Estimate Your Payment
Estimated Payment
$ 2,402.63 per month $1,836.09 Principal & Interest $325.92 Property Tax $240.63 Homeowner's InsuranceChange Payment Information
Privacy Policy / DMCA Notice / ADA Accessibility


This site is hosted, designed and copyright
© 1994 - 2026 by
Delta Media Group, Inc. -- Patent Pending --
5469 Hutchinson Way | MLS# B26052609
This single family home located at 5469 Hutchinson Way, Westlake, FL 33470 is currently listed for sale with an asking price of $825,000. This property was built in 2025 and has 3 bedrooms and 3 full baths with 3032 sq. ft. Hutchinson Way is located in the CRESSWIND PALM BEACH subdivision. Search CRESSWIND PALM BEACH real estate on mainlinemanny.realtymark.net today.