
BEDS6
BATHS4 full 1 partial
SQUARE FEET4,327
MLS#224062537
STATUSActive
PROPERTY TYPEResidential - Single Family
SUBDIVISIONHARBORAGE
Property Description
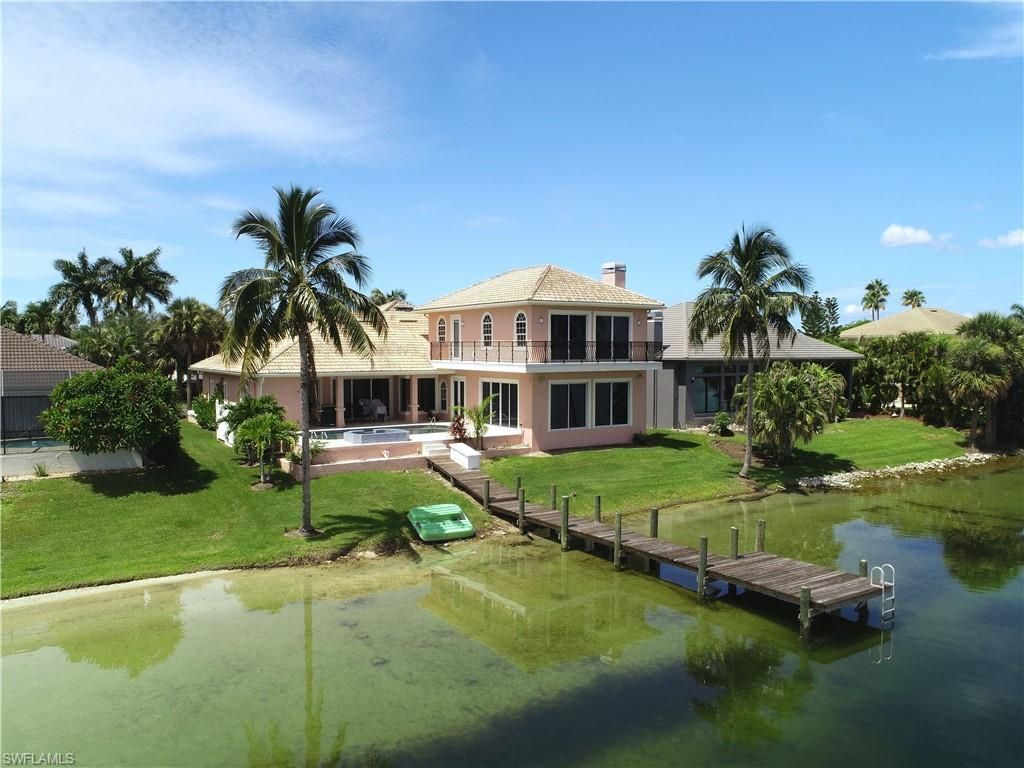
Tenant Occupied. Unique, 2-story modern European architecture overlooking a 60-acre navigable ski lake. Gulf access. Gated. Perfect for family/pets with 6 Beds, 4.5 Baths & telework. Saltwater pool. Spacious Owner's Suite on 1st floor. Columns surround a jacuzzi bath off the formal living/dining/foyer. Decorative bronze room divider in Foyer. The other 5 bedrms are split or upstairs. A 1st floor bedrm has sliding French doors opening to Family Rm for an office. Family Rm overlooks expansive lake view. Imported Italian carved d?cor surrounding gas/wood fireplace, custom decorative travertine flooring. Kitchen: desk, pantry, sit-down kitchen bar & separate Drinks Bar! Use private 2nd floor 500 SF rm over garage for hobbies, theatre, or large office. It features hardwood floor & stair, custom in-laid wood d?cor & front exterior balcony with view on Harborage Dr. 1 of the 3 upstairs Bedrms has an en suite Lav/Toilet/Shower that functions as 2nd Master Suite with landing Wet Bar, undercounter mini fridge & wine glass holders. All 3 upstairs bedrms have access to an ext 'L shaped balcony overlooking the dramatic rear lake view & pool. Ornate decorative oil-rubbed bronze double entry doors with sidelights & arch. 5 outdoor travertine steps & decorate cement balustrade handrails. Plantation shutters. 8' high interior doors. Wall moldings. Central vacuum. Impact glass on windows & doors in the new addition. Some original windows & doors are not impact rated. All hard surfaced flooring of travertine, tile or hardwoods. 9 custom ceiling fans, 3 custom formal chandeliers. Pool/Spa Combo with waterfall & electric pool heater. New pool deck. Dry Sauna, outdoor shower & Pool Toilet/Sink off the rear pool patio. SS Thermador sub-zero fridge, microwave, wall oven & warmer. Bosch dishwasher. New private, deeded boat dock in your back yard! Sandy, sloped lake-side shoreline. Community amenities include everything you need to entertain the young-to-old: gated security, boat storage area, tennis, pickle ball, basketball, pool, playground, gazebo with BBQ & covered picnic area, lake beach, & jogging trail. Fishing, boating, jet skis, skiing, kayaking, paddleboards, canoeing. Possible RV storage, but boats take priority. Some amenities are in the repair/update process. Large metal security gates in process. 104 acres of total lakes. 3 community boat launches; 2 launches for the 2 lakes, 1 launch with direct gulf access via Estero Bay & Mullock Creek. About 20 min to the gulf to explore the sunny, white sand tropical islands & waterfront restaurants of Lee County by boat! Low HOA fee. 3 zoned air-conditioning units 2014. Original structure 1990. Tile Roof 2002 AND major addition & upgrades; architecture plans available. Appliance repair contract included. The home is occupied. Video/audio recording on premises. Virtual showing by videos are available.
Property Features
Property Type: Residential - Single Family
Cooling: Ceiling Fan(s), Central Electric, Gas - Propane, Ridg
Garage: 2 car attached
Heating: Central Electric, Zoned, Fireplace(s)
Home Style: Contemporary, See Remarks
Lot Size: 0.39 Acres
Roof Type: Tile
Stories: 2.0
Taxes: $4,172
Year Built: 1991
Amenities
Awning(s)
Dock
Boat Slip
Dock Deeded
Dock Included
Elec Avail at dock
Wooden Dock
Balcony
Outdoor Shower
Sprinkler Auto
Feature Descriptions
Bedroom: 6 or More
Construction: Concrete Block, Elevated, Concrete, Wood Frame, Stucco
Days on Site: 714
Dining: Breakfast Bar, Breakfast Room, Dining - Family, Dining - Living, Formal
Directions: The Harborage is about 1 mile South of Alico Rd on the West side of US 41.
Exterior: Concrete Block, Elevated, Concrete, Wood Frame, Stucco
Flooring: Marble, Tile, Wood
Furnished: Unfurnished
GEO Area: FM18 - Fort Myers Area
Hoa Fee: $0
Hoa Fee 2: $3800/Annually
Home Warranty Y/N: No
Interior: Central Vacuum, Split Bedrooms, Great Room, Den - Study, Family Room, Guest Bath, Guest Room, Home Office, Bar, Built-In Cabinets, Wired for Data, Cathedral Ceiling(s), Coffered Ceiling(s), Custom Mirrors, Tray Ceiling(s), Volume Ceiling, Walk-In Closet(s), Wet Bar, Entrance Foyer, Other, Pantry
Irrigation: Lake/Canal
Kitchen: Built-In Desk, Kitchen Island, Pantry, Walk-In Pantry
Laundry: Washer/Dryer Hookup, Inside
Lease Considered Y/N: No
Listing Terms: Buyer Finance/Cash
Lot: Regular
Management: Professional
Ownership: Single Family
Parcel #: 07-46-25-05-00000.0430
Parking: 2+ Spaces, Circular Driveway, Deeded, Driveway Paved, Paved, Garage Door Opener, Attached
Pets: No Approval Needed
Pool: Above Ground, Concrete, Custom Upgrades, Equipment Stays, Electric Heat, Pool Bath
Property Attached Y/N: No
Property Sub-Type: Single Family Residence
Road Frontage: Access Road, Private Road
Road Surface: Paved
Sewer: Central
Sewer: Central
Spa: Yes
Spa: Above Ground, Concrete, Equipment Stays, Heated Electric, Pool Bath, Pool Integrated
SQFT Total: 5067
Swimming Pool: Yes
Transfer Fee: 150
Units in Building: Square Feet
View: Lake
Water: Central
Water: Central
Waterfront: Fresh Water, Lake Front, Navigable Water
Windows: Arched, Impact Resistant, Picture, Single Hung, Sliding, Impact Resistant Windows, Window Coverings
Listed By / Shown By
Listed By
Agency Name: Mary Elen Bundschu Burnup, Bkr
Agency Phone: 239-281-5918
Shown By
Agent Name: Manuel Ishkhanian
Agent Phone: (484) 832-2122
Agency Title: RealtyMark

Estimate Your Payment
Estimated Payment
$ 5,379.62 per month $4,448.91 Principal & Interest $347.67 Property Tax $583.04 Homeowner's InsuranceChange Payment Information
Privacy Policy / DMCA Notice / ADA Accessibility


This site is hosted, designed and copyright
© 1994 - 2026 by
Delta Media Group, Inc. -- Patent Pending --
5460 Harborage Dr | MLS# 224062537
This single family home located at 5460 Harborage Dr, Fort Myers, FL 33908 is currently listed for sale with an asking price of $1,999,000. This property was built in 1991 and has 6 bedrooms and 4 full and 1 partial baths with 4327 sq. ft. Harborage Dr is located in the HARBORAGE subdivision. Search HARBORAGE real estate on mainlinemanny.realtymark.net today.