
BEDS5
BATHS4 full 1 partial
SQUARE FEET3,855
MLS#792793
STATUSActive
PROPERTY TYPEResidential - Single Family
SUBDIVISIONBay Point Unit 1
Property Description
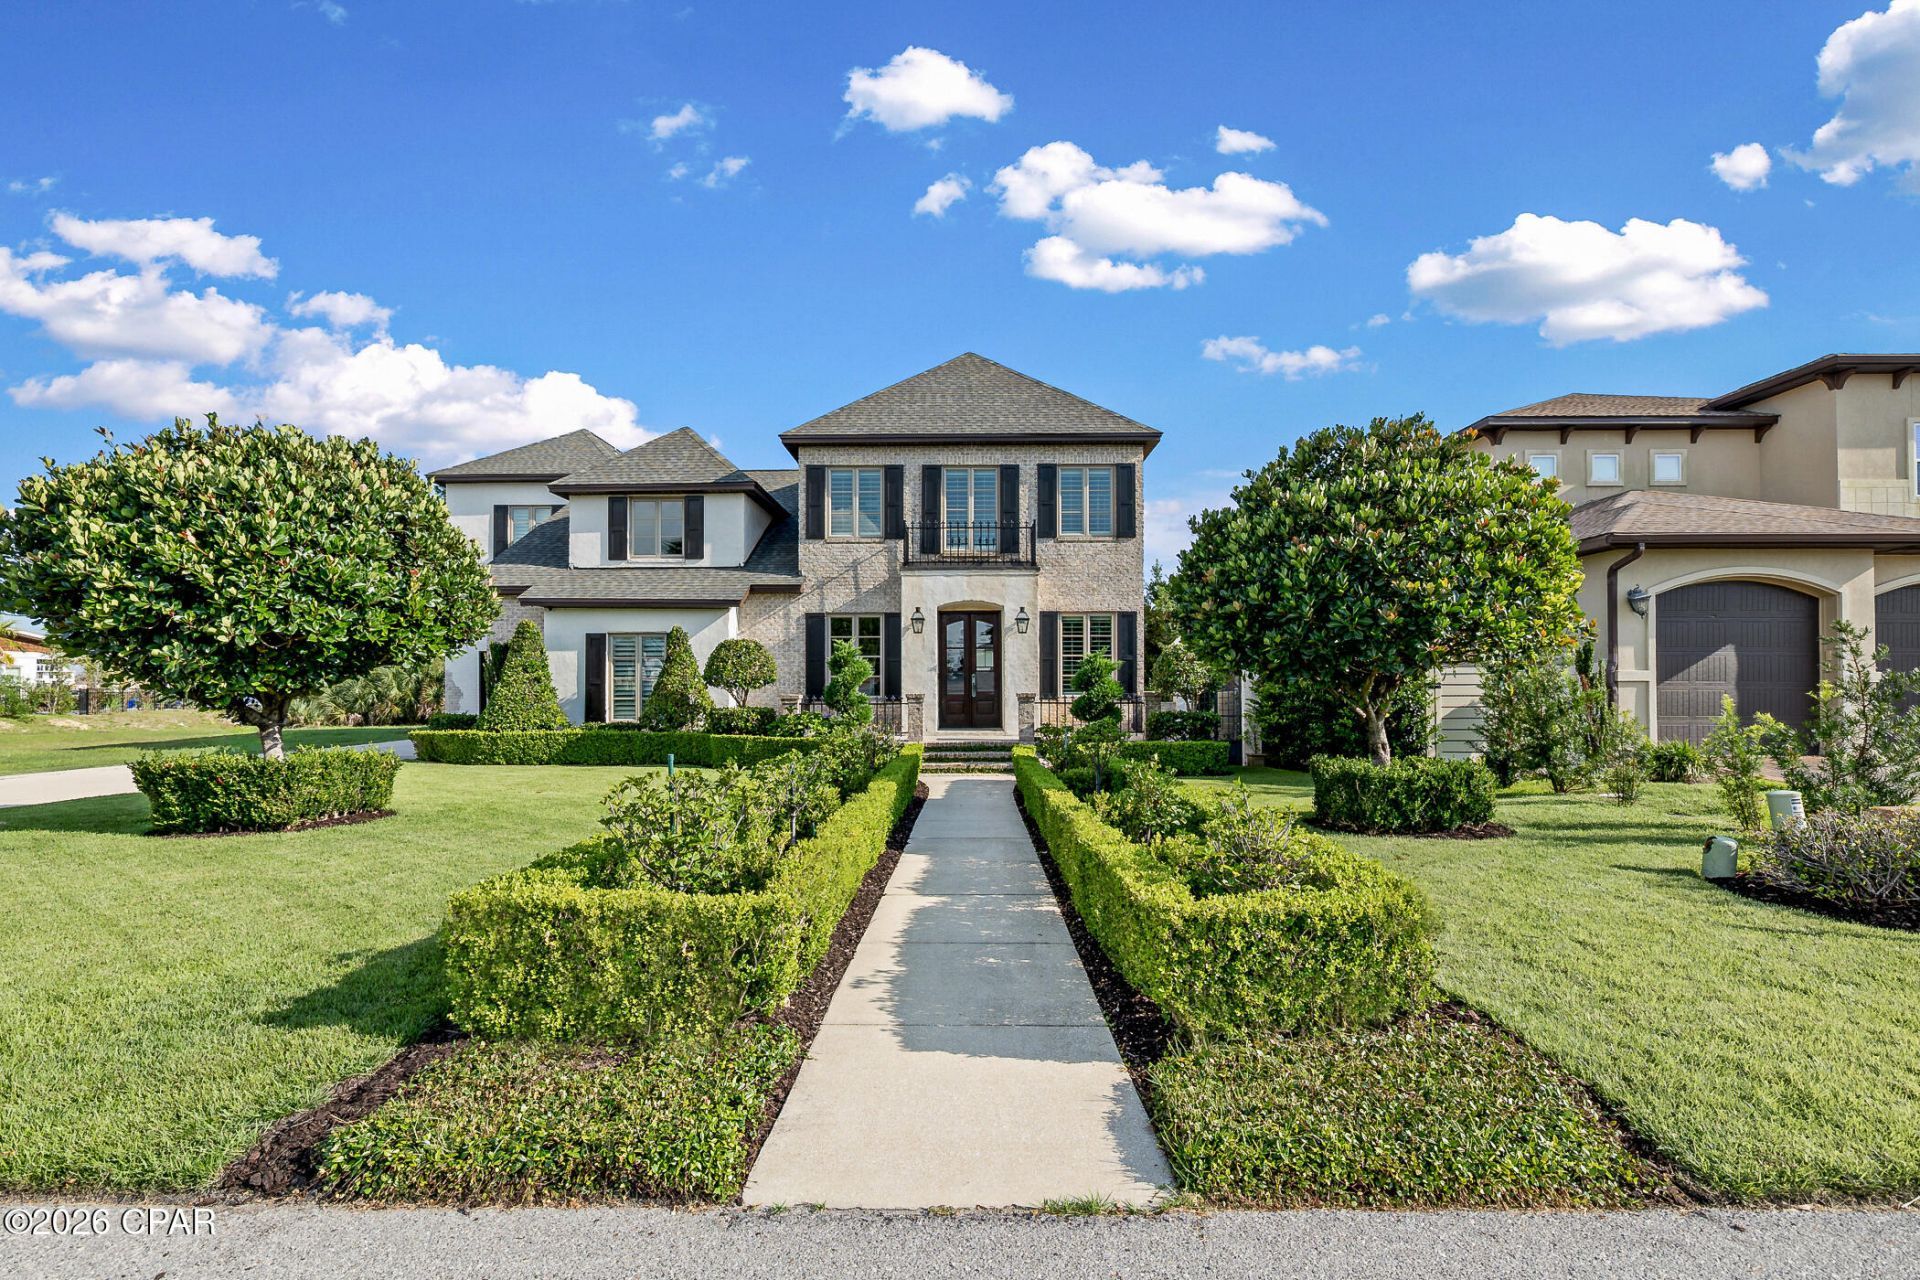
Beyond the gas lanterns and handcrafted cypress doors lies a home where timeless architecture, waterfront living, and extraordinary craftsmanship come together in a way that is rarely found--and even more rarely offered. A home of this caliber is rarely offered. Blending timeless French Provincial architecture with extraordinary craftsmanship, luxurious entertaining spaces, and an exciting future boating opportunity, this custom Bay Point estate is unlike anything else currently available. Offering approximately 3,855 heated square feet (not including the separate auxiliary indoor kitchen), this remarkable residence features 5 bedrooms, 4. 5 baths, two bonus rooms, a three-car garage, an English garden-inspired pool and spa, and breathtaking water views that are protected by neighboring waterfront setbacks. For boating enthusiasts, an exceptional opportunity awaits. After a two-year approval process, the owners are now in the permitting phase for a private community dock shared by only four neighboring properties, located just three lots away. The approved boat slip is designed to accommodate up to a 42-foot sportfish convertible with outriggers, creating an extraordinary lifestyle rarely available in Bay Point. In 2023, the home had undergone extensive improvements, including an approximately 900-square-foot addition, outdoor kitchen, a newer roof, three newer HVAC systems, and in 2026, the owners added a newly installed steam shower, fresh interior paint, and updated brick paver flooring. From the moment you arrive, the home's architectural character is unmistakable. A solid wood front door welcomes you beneath three glowing gas lanterns, framed by custom cypress shutters, handcrafted cypress garage doors, decorative wrought-iron fencing, elegant balconies, and beautifully manicured English garden landscaping. Inside, every room reflects a level of craftsmanship that is increasingly difficult to find. Hickory hardwood floors, reclaimed century-old solid wood doors, antique rim-lock hardware, extensive custom millwork, soaring ceilings reaching approximately 17 feet, exposed brick accents, tongue-and-groove heart pine ceilings, and designer lighting from Restoration Hardware and Visual Comfort combine to create a home filled with warmth, sophistication, and timeless elegance. Designed for both everyday living and unforgettable entertaining, the outdoor living area features a resort-style pool and spa surrounded by mature landscaping and an impressive built-in brick outdoor kitchen complete with a gas grill, gas burner, industrial flat-top griddle, and an adjacent auxiliary indoor kitchen featuring a full-size refrigerator, commercial ice maker, custom cabinetry, and stainless sink. The chef's kitchen is equally impressive, showcasing a premium Thermador appliance package including a built-in refrigerator/freezer, 48-inch range, matching dishwasher, brand-new wine refrigerator, and two separate ice makers. The thoughtfully designed floor plan offers two luxurious primary suites, three additional bedrooms, four-and-a-half baths, and two versatile bonus rooms. The primary suite is a true retreat featuring a spectacular custom-designed walk-in closet with automatic cabinet lighting, built-in cabinetry, and a hidden speakeasy entrance. Throughout the home, bathrooms are appointed with marble and porcelain finishes, three classic clawfoot soaking tubs, dramatic vaulted ceilings, and a spa-inspired steam shower. Hidden throughout the residence are details that make this home unforgettabl
Property Features
Property Type: Residential - Single Family
Cooling: Central Air, Ceiling Fan(s), Ductless
Fenced: Yes
Garage: 3
Heating: Baseboard, Central, Fireplace(s), Natural Gas
Home Style: French Provincial
Lot Size: 0.22 Acres
Roof Type: Asphalt
Stories: 2.0
Taxes: $5,902
Year Built: 2014
Amenities
Bidet
Balcony
Double Vanity
Fireplace
Interior Steps
Bath in Primary Bedroom
Sitting Area in Primary
See Remarks
Soaking Tub
Separate Shower
Smart Thermostat
Walk-In Closet(s)
Instant Hot Water
Barbecue
Fire Pit
Outdoor Kitchen
Outdoor Shower
Rain Gutters
Feature Descriptions
Appliances: Washer/Dryer Stacked, Gas Oven, Gas Range, Gas Water Heater, Ice Maker, Tankless Water Heater
Association Amenities: Gated
Community Features: Barbecue, Gated
Door Features: Insulated Doors
Exterior: Brick, Other, Concrete, See Remarks, Wood Frame
Fencing: Full, Fenced
Fireplace: Gas
Laundry: Stacked
Lot: Sprinkler System
Lot Dimensions: 80.0 ft x 125.0 ft
Parcel#: 31259-595-000
Parking: Paved
Parking Notes: Paved
Patio/Porch: Balcony, Covered, Porch
Pool: Fenced, Gunite, In Ground, Private
Security: Prewired, Carbon Monoxide Detector(s), Firewall(s), Gated with Guard, Gated Community,24 Hour Security, Fire Alarm, Smoke Detector(s), Security Service
Special View Info: Bay
Swimming Pool: Yes
Utilities: Electricity Available, Natural Gas Available, High Speed Internet Available
Room Sizes
Bedroom: 17 X 15.5 Level - Second
Bedroom: 17 X 14.5 Level - Second
Dining Room: 21 X 12.5 Level - First
Kitchen: 21 X 11 Level - First
Living Room: 23 X 19 Level - First
Local Schools
High School: Arnold
Middle School: Surfside
Elementary School: Patronis
Listed By / Shown By
Listed By
Agency Name: Corcoran Reverie
Shown By
Agent Name: Manuel Ishkhanian
Agent Phone: (484) 832-2122
Agency Title: RealtyMark

Estimate Your Payment
Estimated Payment
$ 4,481.65 per month $3,527.52 Principal & Interest $491.83 Property Tax $462.29 Homeowner's InsuranceChange Payment Information
Privacy Policy / DMCA Notice / ADA Accessibility


This site is hosted, designed and copyright
© 1994 - 2026 by
Delta Media Group, Inc. -- Patent Pending --
542 Wahoo Road | MLS# 792793
This single family home located at 542 Wahoo Road, Panama City, FL 32408 is currently listed for sale with an asking price of $1,585,000. This property was built in 2014 and has 5 bedrooms and 4 full and 1 partial baths with 3855 sq. ft. Wahoo Road is located in the Bay Point Unit 1 subdivision. Search Bay Point Unit 1 real estate on mainlinemanny.realtymark.net today.