
BEDS3
BATHS3 full
MLS#4039261
STATUS
PROPERTY TYPEResidential - Single Family
Property Description
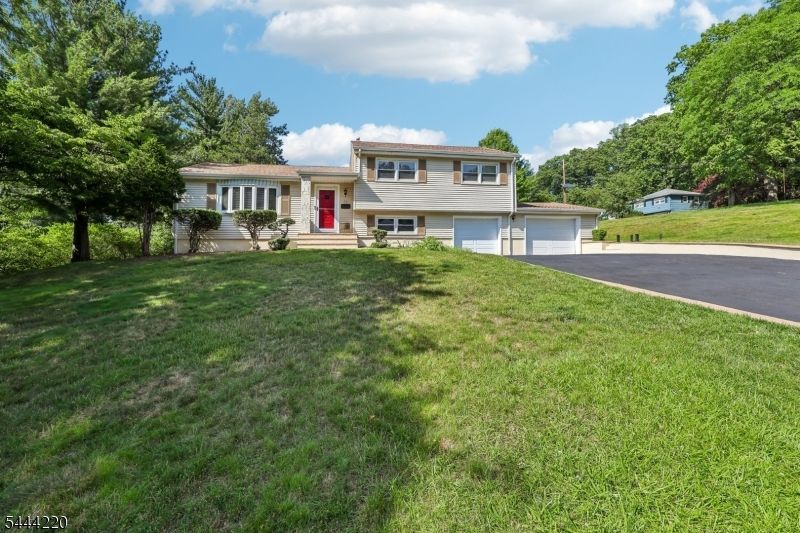
Hidden in plain sight, this sweet pocket of Cedar Grove feels like a place people discover once and never want to leave. Beautifully maintained and thoughtfully designed, this inviting split-level offers 3 BRs, 3 full BAs, and a layout that lives as comfortably as it looks. Sunlight fills the welcoming LR, which flows effortlessly into the DR and kitchen, while hrdwd floors add warmth throughout the home. The primary suite features an updated private bath, adjacent to two additional BRs and a beautiful hall bath. Every memorable home has that one space everyone gravitates toward...and here, it's the spectacular enclosed three-season room. Wrapped in windows, crowned by soaring vaulted ceilings, and overlooking the peaceful backyard, it's where coffee tastes better, conversations last longer, and every season becomes part of the view. The ground level offers a flexible FR/home office, full bath, and laundry, while the expansive fin. basement is ready for movie nights, home gym, game room, or whatever your next chapter calls for. Outside, enjoy a wrap around deck/covered paver patio designed for effortless entertaining. Tucked into one of Cedar Grove's most charming neighborhoods, where quiet streets invite evenings outside and neighbors still wave hello, you're just minutes from parks, schools, shopping, dining, and NYC transportation. Complete w/central air, a two-car garage, and abundant storage, this is more than a home it's a place to put down roots and make memories.
Property Features
Property Type: Residential - Single Family
Basement: Yes
Basement: Finished, Full
Cooling: Central Air
Fuel Type: Gas-Natural
Garage: 2
Heating: Forced Hot Air
Home Style: Split Level
Lot Size: 0.38 Acres
Roof Type: Asphalt Shingle
Taxes: $11,661
Year Built: 1957
Amenities
CODetect
SmokeDet
StallShw
TubShowr
Deck
Patio
Feature Descriptions
Appliances: Carbon Monoxide Detector, Dishwasher, Dryer, Microwave Oven, Range/Oven-Gas, Refrigerator, Washer
Bath: Stall Shower
Days on Site: 8
Driveway: 2 Car Width, Blacktop
Exterior: Vinyl Siding
Flooring: Tile, Wood
Lot: Corner
Lot Dimensions: 0.38 acre(s)
Parking Notes: Attached Garage
Sewer: Public Sewer
Utilities: Gas-Natural
Water: Public Water
Room Sizes
Primary: 14x11
Bedroom 2: 13x10
Bedroom 3: 12x12
Dining Room: 12x9
Kitchen: 12x9
Living Room: 18x15
Office: 13x12
Florida/3Season: 19x14
FamilyRm: 22x11
Exercise Room: 24x11
Local Schools
High School: CEDAR GROV
Middle School: MEMORIAL
Elementary School: SOUTH END
Listed By / Shown By
Listed By
Agency Name: BHHS FOX & ROACH
Agency Contact: 973-650-1683
Shown By
Agent Name: Manuel Ishkhanian
Agent Phone: (484) 832-2122
Agency Title: RealtyMark

Estimate Your Payment
Estimated Payment
$ 2,920.09 per month $1,722.59 Principal & Interest $971.75 Property Tax $225.75 Homeowner's InsuranceChange Payment Information
Privacy Policy / DMCA Notice / ADA Accessibility


This site is hosted, designed and copyright
© 1994 - 2026 by
Delta Media Group, Inc. -- Patent Pending --
54 Mountainview Dr | MLS# 4039261
This single family home located at 54 Mountainview Dr, Cedar Grove, NJ 07009 is currently listed for sale with an asking price of $774,000. This property was built in 1957 and has 3 bedrooms and 3 full baths. Search Cedar Grove real estate on mainlinemanny.realtymark.net today.