
BEDS4
BATHS2 full 1 partial
SQUARE FEET2,114
MLS#NJGL2075558
STATUSACTIVE
PROPERTY TYPEResidential - Single Family
SCHOOLCLAYTON PUBLIC SCHOOLS
Property Description
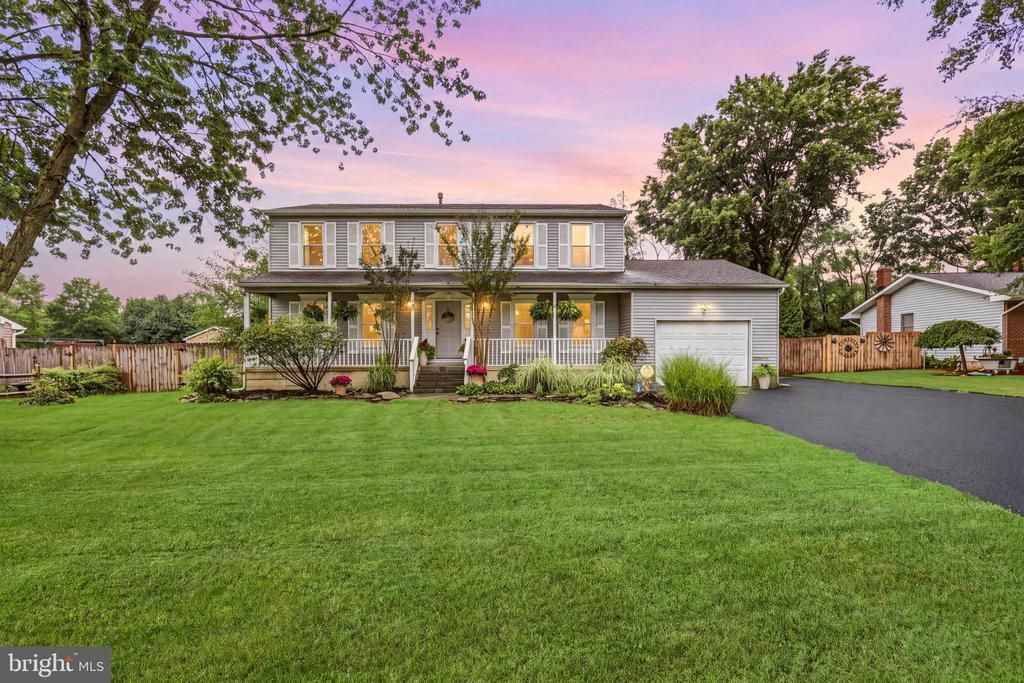
Situated on a quiet, established street lined with well-maintained homes, this 4-bedroom, 2.5-bath home sits on nearly half an acre with a fully fenced backyard. A covered front porch welcomes you to the home, which features a stately 2-story entryway. A traditional floor plan awaits, featuring a formal living room, formal dining room, and a separate family room. The large, open kitchen features a pantry along with ample cabinet and counter space and room for a large breakfast table. You will also notice the large sunny kitchen window. Just off the kitchen are a convenient main-floor laundry room and half bath. Step outside to the rear deck and concrete patio overlooking the fenced backyard, complete with a butterfly garden and plenty of open space to enjoy. The full basement with high ceilings provides excellent storage or the opportunity to finish additional living space. Upstairs, the primary suite features a walk-in closet, double sinks, and a private bath with a jetted soaking tub and separate walk-in shower. Three additional generously sized bedrooms share a full hall bath with a tub/shower combination. Recent updates include a 2-year-old HVAC system, a 4-year-old water heater, a 2-year-old electrical panel, a 1-year-old fence, newer front windows, and a freshly sealed asphalt driveway. An attached oversized one-car garage completes this well-maintained home.
Property Features
Property Type: Residential - Single Family
Basement: Yes
Basement: Full
Cooling: Central A/C
Fuel Type: Natural Gas
Garage: 1
Heating: Forced Air
Home Style: Colonial
Lot Size: 0.46 Acres
Stories: 2.0
Taxes: $11,185
Year Built: 1988
Feature Descriptions
Accessibility: 2+ Access Exits
Additional Structures: Above Grade
Appliances: Dishwasher, Dryer, Oven - Single, Oven/Range - Electric, Refrigerator, Washer
Days on Site: 9
Exterior: Block, Combination, Frame, Vinyl Siding
Interior: Bathroom - Jetted Tub, Bathroom - Soaking Tub, Bathroom - Stall Shower, Bathroom - Tub Shower, Bathroom - Walk-In Shower, Breakfast Area, Carpet, Ceiling Fan(s), Family Room Off Kitchen, Floor Plan - Traditional, Formal/Separate Dining Room, Kitchen - Eat-In, Pantry, Primary Bath(s), Walk-in Closet(s), WhirlPool/HotTub, Kitchen - Island
Lot Dimensions: 0.46 Acre(S)
Municipality: CLAYTON BORO
Parking Notes: 2 Total Parking Spaces
Sewer: Public Sewer
SQFT Above Finished: 2114
SQFT Total Finished: 2114
Structure Type: Detached
Total Garage/Parking Spaces: 2
Water: Public
Windows: Double Hung, Energy Efficient, Insulated, Replacement
Local Schools
School District: CLAYTON PUBLIC SCHOOLS
Listed By / Shown By
Listed By
Agency Name: EXIT Realty Defined
Agency Phone: 8566948795
Shown By
Agent Name: Manuel Ishkhanian
Agent Phone: (484) 832-2122
Agency Title: RealtyMark

Estimate Your Payment
Estimated Payment
$ 1,986.80 per month $932.51 Principal & Interest $932.08 Property Tax $122.21 Homeowner's InsuranceChange Payment Information
Privacy Policy / DMCA Notice / ADA Accessibility


This site is hosted, designed and copyright
© 1994 - 2026 by
Delta Media Group, Inc. -- Patent Pending --
536 Sunhaven Drive | MLS# NJGL2075558
This single family home located at 536 Sunhaven Drive, Clayton, NJ 08312 is currently listed for sale with an asking price of $419,000. This property was built in 1988 and has 4 bedrooms and 2 full and 1 partial baths with 2114 sq. ft. Sunhaven Drive is located within the CLAYTON PUBLIC SCHOOLS school district. Search Clayton real estate on mainlinemanny.realtymark.net today.