
BEDS4
BATHS4 full
SQUARE FEET2,751
MLS#2026025909
STATUSActive
PROPERTY TYPEResidential - Single Family
SUBDIVISIONCAPE CORAL
Property Description
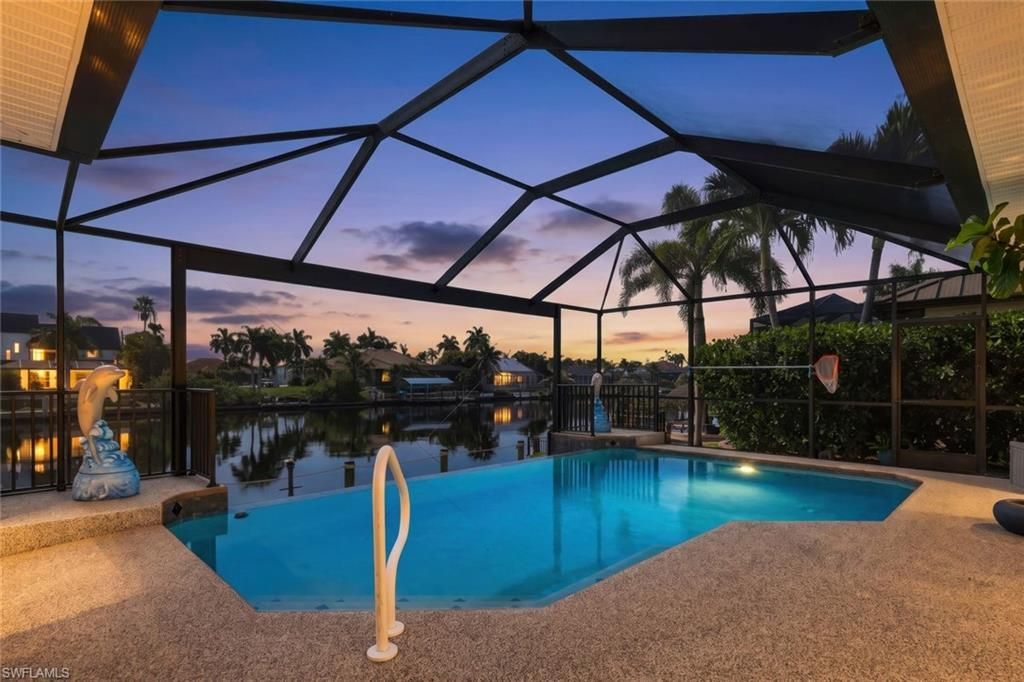
Live the ultimate Southwest Florida boating lifestyle in this beautifully updated Gulf access home in desirable SW Cape Coral. Situated on a wide canal, this waterfront retreat features a newer 10,000-pound boat lift with canopy, captain's walk, and Trex dock-perfect for effortless days on the water. Offering 4 bedrooms and 4 bathrooms, including 3 private en-suite bedrooms, the open-concept design is enhanced by soaring ceilings, tile flooring throughout, designer finishes, and impact-resistant windows that fill the home with natural light. The spacious kitchen boasts granite countertops, stainless steel appliances, abundant cabinetry, and opens seamlessly to the living areas, while a wet bar makes entertaining easy. Outside, enjoy a vanishing-edge heated pool, expansive covered lanai, and a generous pool deck overlooking the wide canal. Conveniently located near Cape Harbour Marina, waterfront dining, shopping, Sands Park, and Camelot Park, this exceptional home offers luxury waterfront living in one of SW Cape Coral's most desirable boating communities.
Property Features
Property Type: Residential - Single Family
Cooling: Ceiling Fan(s), Central Electric
Garage: 2 car attached
Heating: Central Electric
Lot Size: 0.23 Acres
Roof Type: Tile
Stories: 1.0
Taxes: $10,768
Year Built: 2001
Amenities
Boat Canopy/Cover
Dock
Boat Lift
Captain's Walk
Composite Dock
Concrete Dock
Elec Avail at dock
Sprinkler Auto
Feature Descriptions
Bedroom: 4 Bed
Canal Width: Canal Width 151-200
Construction: Concrete Block, Stucco
Dining: Dining - Living, Eat-in Kitchen
Exterior: Concrete Block, Stucco
Flooring: Tile
Furnished: Negotiable
GEO Area: CC22 - Cape Coral Unit 69,70,72-
Hoa Fee: $0
Home Warranty Y/N: No
Interior: Great Room, Split Bedrooms, Family Room, Built-In Cabinets, Walk-In Closet(s), Wet Bar, Entrance Foyer, Tray Ceiling(s), Vaulted Ceiling(s), Volume Ceiling
Irrigation: Assessment Paid, Reclaimed
Laundry: Inside, Sink
Lease Considered Y/N: No
Listing Terms: Buyer Finance/Cash
Lot: Regular
Ownership: Single Family
Parcel #: 17-45-23-C3-05020.0450
Parking: Garage Door Opener, Attached
Pets: No Approval Needed
Pool: In Ground, Concrete, Equipment Stays, Electric Heat, Solar Heat, Infinity, Screen Enclosure
Property Attached Y/N: No
Property Sub-Type: Single Family Residence
Road Frontage: Public Road
Sewer: Assessment Paid
Sewer: Assessment Paid
SQFT Total: 3278
Swimming Pool: Yes
Transfer Fee: 0
Units in Building: Square Feet
View: Canal
Water: Assessment Paid, Central
Water: Assessment Paid, Central
Waterfront: Bridge(s)/Water Indirect, Canal Front, Navigable Water, Seawall
Windows: Picture, Single Hung, Transom, Impact Resistant Windows, Window Coverings
Listed By / Shown By
Listed By
Agency Name: The Keyes Company
Agency Phone: 239-323-2883
Shown By
Agent Name: Manuel Ishkhanian
Agent Phone: (484) 832-2122
Agency Title: RealtyMark

Estimate Your Payment
Estimated Payment
$ 4,144.56 per month $2,870.98 Principal & Interest $897.33 Property Tax $376.25 Homeowner's InsuranceChange Payment Information
Privacy Policy / DMCA Notice / ADA Accessibility


This site is hosted, designed and copyright
© 1994 - 2026 by
Delta Media Group, Inc. -- Patent Pending --
5311 SW 26th Ct | MLS# 2026025909
This single family home located at 5311 SW 26th Ct, Cape Coral, FL 33914 is currently listed for sale with an asking price of $1,290,000. This property was built in 2001 and has 4 bedrooms and 4 full baths with 2751 sq. ft. SW 26th Ct is located in the CAPE CORAL subdivision. Search CAPE CORAL real estate on mainlinemanny.realtymark.net today.