
BEDS4
BATHS2 full 1 partial
SQUARE FEET2,144
MLS#NJBL2105674
STATUSACTIVE
PROPERTY TYPEResidential - Single Family
SUBDIVISIONGARFIELD
SCHOOLWILLINGBORO TOWNSHIP PUBLIC SCHOOLS
Property Description
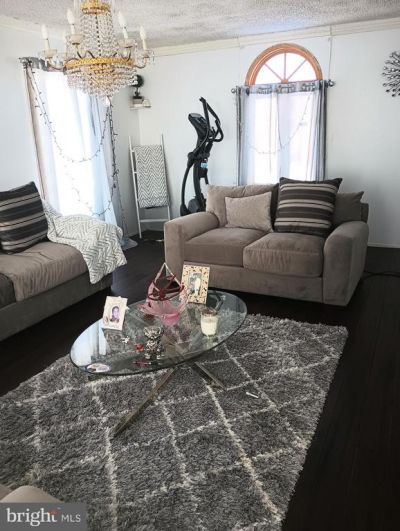
Well maintained Colonial in Garfield Featuring 4 Bedroom, 2.5 baths, all has been upgraded, customs kitchen with granite counter tops, French patio door, off the family room, separated Livingroom and Dining room, granite floor entrance and wooden staircase leaving to the 2nd floor featuring 4 Bedrooms and 2 Upgraded full baths. Main feature a jacuzzi tub and tiled walls, Master bath feature floor to ceiling tiles.
Property Features
Property Type: Residential - Single Family
Cooling: Central A/C, Ceiling Fan(s), Solar On Grid
Fuel Type: Natural Gas
Garage: 1
Heating: Central, Forced Air
Home Style: Colonial
Lot Size: 0.15 Acres
Roof Type: Asbestos Shingle
Stories: 2.0
Taxes: $8,387
Year Built: 1965
Feature Descriptions
Additional Structures: Above Grade, Below Grade
Appliances: Built-In Microwave, Dishwasher, Disposal, Dryer, Exhaust Fan, Oven/Range - Electric, Range Hood, Stainless Steel Appliances, Refrigerator, Washer, Water Heater - High-Efficiency
Days on Site: 150
Electric: 200+ Amp Service
Exterior: Frame
Exterior: Exterior Lighting
Flooring: Ceramic Tile, Hardwood, Other
Interior: Bathroom - Jetted Tub, Bathroom - Walk-In Shower, Breakfast Area, Ceiling Fan(s), Family Room Off Kitchen, Formal/Separate Dining Room, Kitchen - Galley, Recessed Lighting, Upgraded Countertops
Location: Suburban
Lot Dimensions: 0.15 Acre(S)
Municipality: WILLINGBORO TWP
Parking Features: Asphalt Driveway
Parking Notes: 3 Total Parking Spaces
Sewer: Public Sewer
Special View Info: Garden/Lawn
SQFT Above Finished: 2144
SQFT Total Finished: 2144
Structure Type: Detached
Total Garage/Parking Spaces: 3
Utilities: Cable TV Available, Natural Gas Available, Electric Available, Sewer Available, Water Available
Water: Public
Windows: Vinyl Clad, Bay/Bow
Local Schools
School District: WILLINGBORO TOWNSHIP PUBLIC SCHOOLS
Listed By / Shown By
Listed By
Agency Name: Victory Realty LLC
Agency Phone: 6098778815
Shown By
Agent Name: Manuel Ishkhanian
Agent Phone: (484) 832-2122
Agency Title: RealtyMark

Estimate Your Payment
Estimated Payment
$ 1,703.29 per month $888.00 Principal & Interest $698.92 Property Tax $116.38 Homeowner's InsuranceChange Payment Information
Privacy Policy / DMCA Notice / ADA Accessibility


This site is hosted, designed and copyright
© 1994 - 2026 by
Delta Media Group, Inc. -- Patent Pending --
53 Genesee Lane | MLS# NJBL2105674
This single family home located at 53 Genesee Lane, Willingboro, NJ 08046 is currently listed for sale with an asking price of $399,000. This property was built in 1965 and has 4 bedrooms and 2 full and 1 partial baths with 2144 sq. ft. Genesee Lane is located in the GARFIELD subdivision within the WILLINGBORO TOWNSHIP PUBLIC SCHOOLS school district. Search GARFIELD real estate on mainlinemanny.realtymark.net today.