
BEDS3
BATHS2 full 1 partial
SQUARE FEET1,500
MLS#NJBL2115320
STATUSACTIVE
PROPERTY TYPERental - Townhouse
SUBDIVISIONLAUREL RUN
SCHOOLWESTAMPTON TOWNSHIP PUBLIC SCHOOLS
Property Description
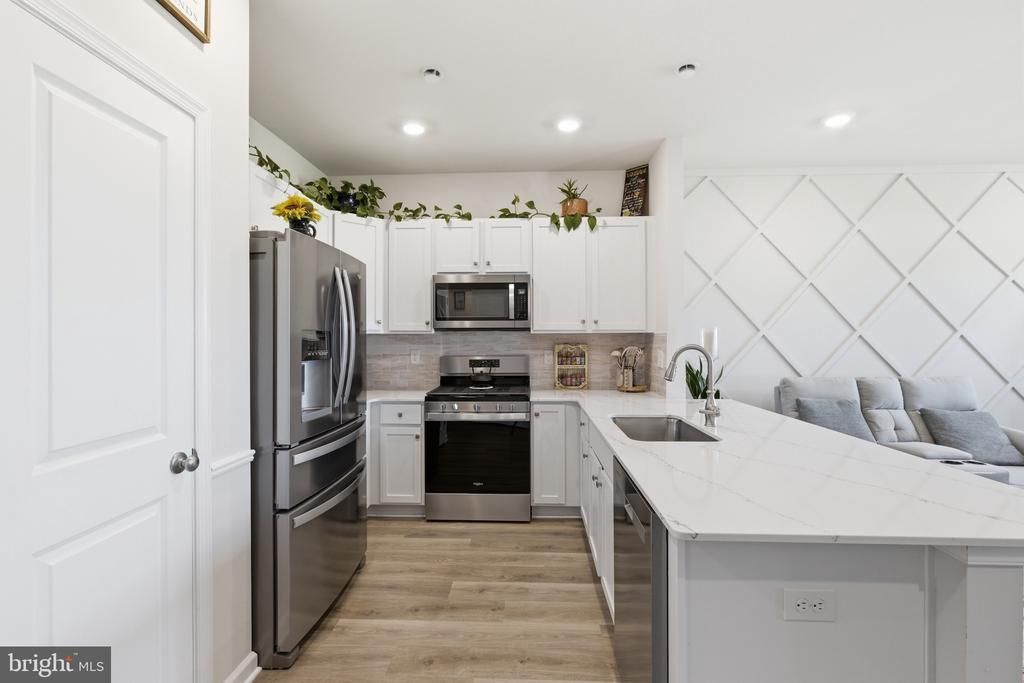
Welcome to Laurel Run, built in 2024. Where modern comfort meets everyday convenience in the heart of Westampton. This beautifully maintained 2-story townhome offers 3 bedrooms, 2.5 baths, front porch. and a 1-car garage across 1,500 square feet of thoughtfully designed living space. The open-concept layout features a stylish kitchen with quartz countertops, stainless steel appliances, upgraded cabinetry, recessed lighting and decorative wall paneling, flowing seamlessly into the main living and dining areas, perfect for both relaxing and entertaining. Upstairs, enjoy a spacious primary suite with a private bath, along with two additional bedrooms and a full bath. Located in a desirable newer community, Laurel Run offers low-maintenance living with easy access to I-295, NJ Turnpike, Route 130, and nearby shopping, dining, and parks. Whether you're commuting or staying local, this move-in ready home delivers the ideal blend of comfort, style and location.
Property Features
Property Type: Rental - Townhouse
Cooling: Central A/C
Fuel Type: Natural Gas
Garage: 2 car attached
Heating: Forced Air
Lot Size: 0.04 Acres
Roof Type: Shingle
Stories: 2.0
Year Built: 2024
Feature Descriptions
Accessibility: 2+ Access Exits
Additional Structures: Above Grade, Below Grade
Appliances: Built-In Microwave, Dishwasher, Oven/Range - Gas, Refrigerator, Stainless Steel Appliances, Washer/Dryer Hookups Only, Water Heater
Days on Site: 16
Exterior: Blown-In Insulation, Frame, Stone
HOA Fee: $158.00/Monthly
Interior: Bathroom - Tub Shower, Bathroom - Walk-In Shower, Breakfast Area, Combination Kitchen/Dining, Combination Kitchen/Living, Floor Plan - Traditional, Kitchen - Island, Kitchen - Table Space, Pantry, Primary Bath(s), Recessed Lighting, Upgraded Countertops, Wainscotting
Lot Dimensions: 0.04 Acre(S)
Municipality: WESTAMPTON TWP
Pet Restrictions: Cats OK, Dogs OK
Rent Includes: Sewer, Water, Trash Removal, Taxes, Grounds Maintenance, Common Area Maintenance, HOA/Condo Fee, Lawn Service, Parking
Rooms: Living Room, Dining Room, Kitchen, Laundry, Utility Room, Attic, Half Bath
Sewer: Public Sewer
SQFT Above Finished: 1500
SQFT Total Finished: 1500
Structure Type: Interior Row/Townhouse
Total Garage/Parking Spaces: 2
Water: Public
Local Schools
School District: WESTAMPTON TOWNSHIP PUBLIC SCHOOLS
Listed By / Shown By
Listed By
Agency Name: EXP Realty, LLC
Agency Phone: 8662016210
Shown By
Agent Name: Manuel Ishkhanian
Agent Phone: (484) 832-2122
Agency Title: RealtyMark

Privacy Policy / DMCA Notice / ADA Accessibility


This site is hosted, designed and copyright
© 1994 - 2026 by
Delta Media Group, Inc. -- Patent Pending --
53 Elliot Lane | MLS# NJBL2115320
This property located at 53 Elliot Lane, Westampton, NJ 08060 is currently listed for rent with an asking price of $3,000 / Monthly. Elliot Lane is located within the WESTAMPTON TOWNSHIP PUBLIC SCHOOLS school district. Search Westampton real estate on mainlinemanny.realtymark.net today.