
BEDS3
BATHS3 full 1 partial
MLS#4037068
STATUS
PROPERTY TYPEResidential - Single Family
Property Description
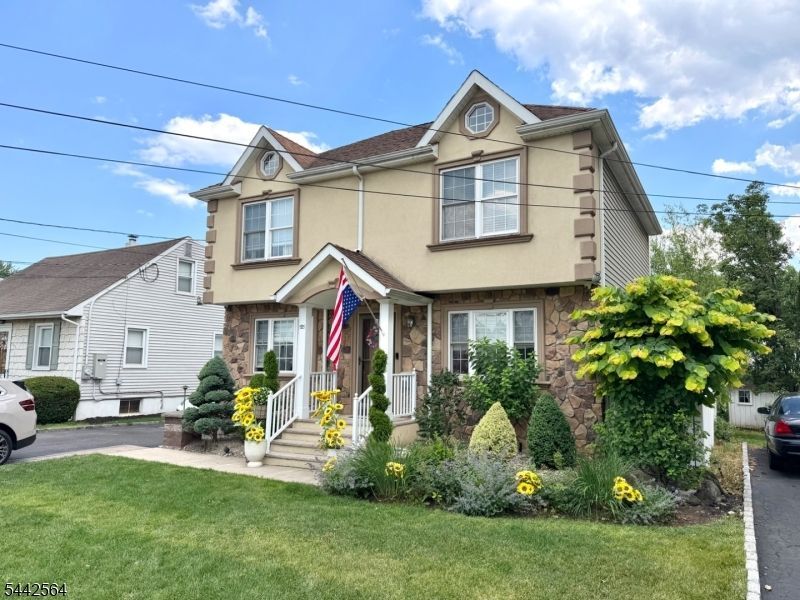
Welcome to this beautifully maintained Colonial, rebuilt in 2006, offering the perfect combination of comfort, style, and functionality. This move-in-ready home features 3 spacious bedrooms, 3 full bathrooms, and 1 half bath. The second floor includes a primary suite with a private full bath and an additional full bathroom. The first floor offers a bright family room, formal dining room, spacious eat-in kitchen featuring granite countertops, a stunning quartz center island, stainless steel appliances, abundant cabinetry, and a convenient half bathroom. Enjoy year-round relaxation in the enclosed Florida/3-season room overlooking the beautifully landscaped backyard. The finished basement provides additional living space with a family room, office, laundry room, and storage. Hardwood floors, recessed lighting, and quality finishes are found throughout. Step outside to a beautifully designed paver patio with stone accents, perfect for BBQs and outdoor entertaining, complete with a relaxing Jacuzzi. The professionally landscaped front and backyard are equipped with an in-ground sprinkler system for easy maintenance. Additional features include a one-car detached garage and a driveway accommodating up to 4 vehicles. Conveniently located near schools, parks, shopping, restaurants, major highways, and public transportation, this exceptional home offers the ideal blend of space, convenience, and pride of ownership. Don't miss this opportunity!
Property Features
Property Type: Residential - Single Family
Basement: Yes
Basement: Finished, Full, Walkout
Cooling: 1 Unit, Central Air
Fuel Type: Gas-Natural
Garage: 1
Heating: 1 Unit, Forced Hot Air
Home Style: Colonial
Lot Size: 0.11 Acres
Roof Type: Asphalt Shingle
Taxes: $12,176
Year Built: 2006
Amenities
Barbeque
Patio
Privacy Fence
Feature Descriptions
Appliances: Dishwasher, Microwave Oven, Range/Oven-Gas, Refrigerator
Bath: Stall Shower
Days on Site: 21
Driveway: 1 Car Width, Driveway-Exclusive
Exterior: Stone, Vinyl Siding
Flooring: Tile, Wood
Lot: Level Lot
Lot Dimensions: 0.11 acre(s)
Parking Notes: Detached Garage
Sewer: Public Sewer
Utilities: Electric, Gas-Natural
Water: Public Water
Listed By / Shown By
Listed By
Agency Name: LIM BANCES REALTY
Agency Contact: 973-232-5187
Shown By
Agent Name: Manuel Ishkhanian
Agent Phone: (484) 832-2122
Agency Title: RealtyMark

Estimate Your Payment
Estimated Payment
$ 2,890.01 per month $1,658.05 Principal & Interest $1,014.67 Property Tax $217.29 Homeowner's InsuranceChange Payment Information
Privacy Policy / DMCA Notice / ADA Accessibility


This site is hosted, designed and copyright
© 1994 - 2026 by
Delta Media Group, Inc. -- Patent Pending --
525 Quinton Ave | MLS# 4037068
This single family home located at 525 Quinton Ave, Kenilworth, NJ 07033 is currently listed for sale with an asking price of $745,000. This property was built in 2006 and has 3 bedrooms and 3 full and 1 partial baths. Search Kenilworth real estate on mainlinemanny.realtymark.net today.