
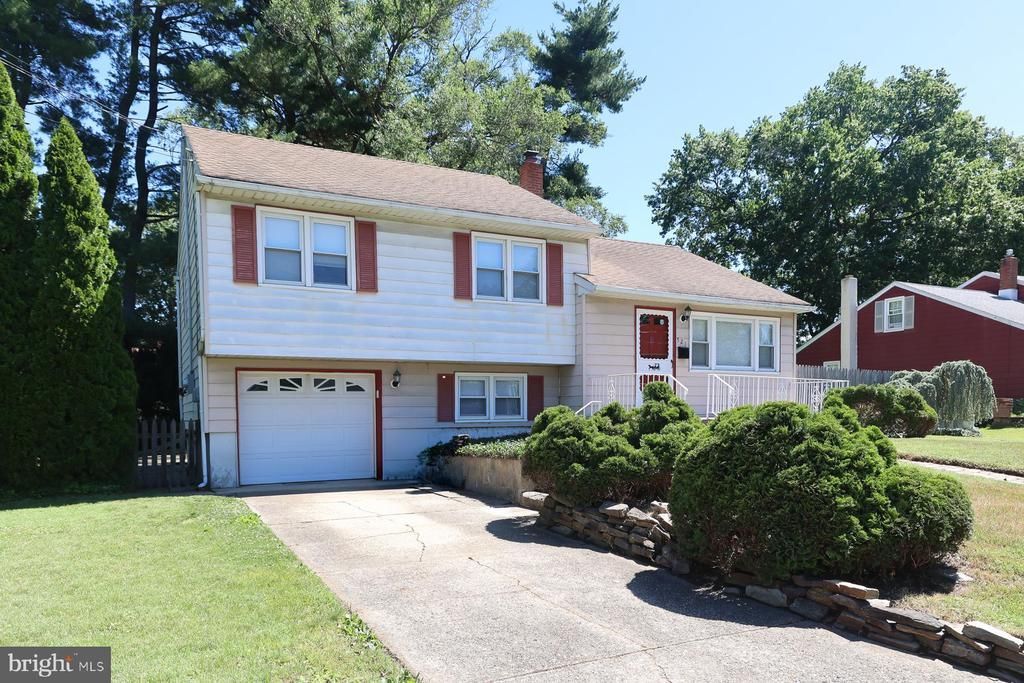
BEDS3
BATHS1 full 1 partial
SQUARE FEET1,349
MLS#NJBL2114356
STATUSPENDING
PROPERTY TYPEResidential - Single Family
SUBDIVISIONMOUNT VIEW
SCHOOLRANCOCAS VALLEY REGIONAL SCHOOLS
Property Description
This 3 bedroom split-level home offers a functional and inviting floor plan designed for comfortable everyday living. The main level features a bright living room with beautiful hardwood floors that extend throughout much of the home, creating warmth and character. The living area flows seamlessly into the dining space and kitchen, providing an ideal setting for entertaining. Upstairs, three generously sized bedrooms and a full bathroom offer a private retreat from the main living areas. The lower level provides additional flexible living space that can be used as a family room, home office, or playroom with convenient access to the backyard and attached garage. Half bath is also located on this lower level. A basement offers ample storage and laundry space. Combining classic split-level design, hardwood flooring, and versatile living areas, this home provides both comfort and practicality in a desirable Mount Holly neighborhood. Property conveyed "as is", seller will obtain the Mt Holly Certificate of Occupancy and fire cert.
Property Features
Property Type: Residential - Single Family
Basement: Yes
Basement: Unfinished
Cooling: Central A/C
Fuel Type: Natural Gas
Heating: Central
Home Style: Split Level
Lot Size: 0.25 Acres
Stories: 3.0
Taxes: $7,586
Year Built: 1953
Feature Descriptions
Additional Structures: Above Grade, Below Grade
Appliances: Stove, Refrigerator, Dishwasher
Days on Site: 31
Lot Dimensions: 0.25 Acre(S)
Municipality: MOUNT HOLLY TWP
Parking Features: Concrete Driveway
Parking Notes: 2 Total Parking Spaces
Sewer: Public Sewer
SQFT Above Finished: 1349
SQFT Total Finished: 1349
Structure Type: Detached
Total Garage/Parking Spaces: 2
Water: Public
Local Schools
School District: RANCOCAS VALLEY REGIONAL SCHOOLS
Listed By / Shown By
Listed By
Agency Name: Keller Williams - Main Street
Agency Phone: 8568582200
Shown By
Agent Name: Manuel Ishkhanian
Agent Phone: (484) 832-2122
Agency Title: RealtyMark

Estimate Your Payment
Estimated Payment
$ 1,512.95 per month $778.73 Principal & Interest $632.17 Property Tax $102.05 Homeowner's InsuranceChange Payment Information
Privacy Policy / DMCA Notice / ADA Accessibility


This site is hosted, designed and copyright
© 1994 - 2026 by
Delta Media Group, Inc. -- Patent Pending --
521 Smith Lane | MLS# NJBL2114356
This single family home located at 521 Smith Lane, Mount Holly, NJ 08060 is currently listed for sale with an asking price of $349,900. This property was built in 1953 and has 3 bedrooms and 1 full and 1 partial baths with 1349 sq. ft. Smith Lane is located in the MOUNT VIEW subdivision within the RANCOCAS VALLEY REGIONAL SCHOOLS school district. Search MOUNT VIEW real estate on mainlinemanny.realtymark.net today.