
BEDS3
BATHS1 full 1 partial
SQUARE FEET1,400
MLS#NJCD2121130
STATUSPENDING
PROPERTY TYPEResidential - Single Family
SUBDIVISIONLAUREL MILL FARMS
SCHOOLSTERLING HIGH
Property Description
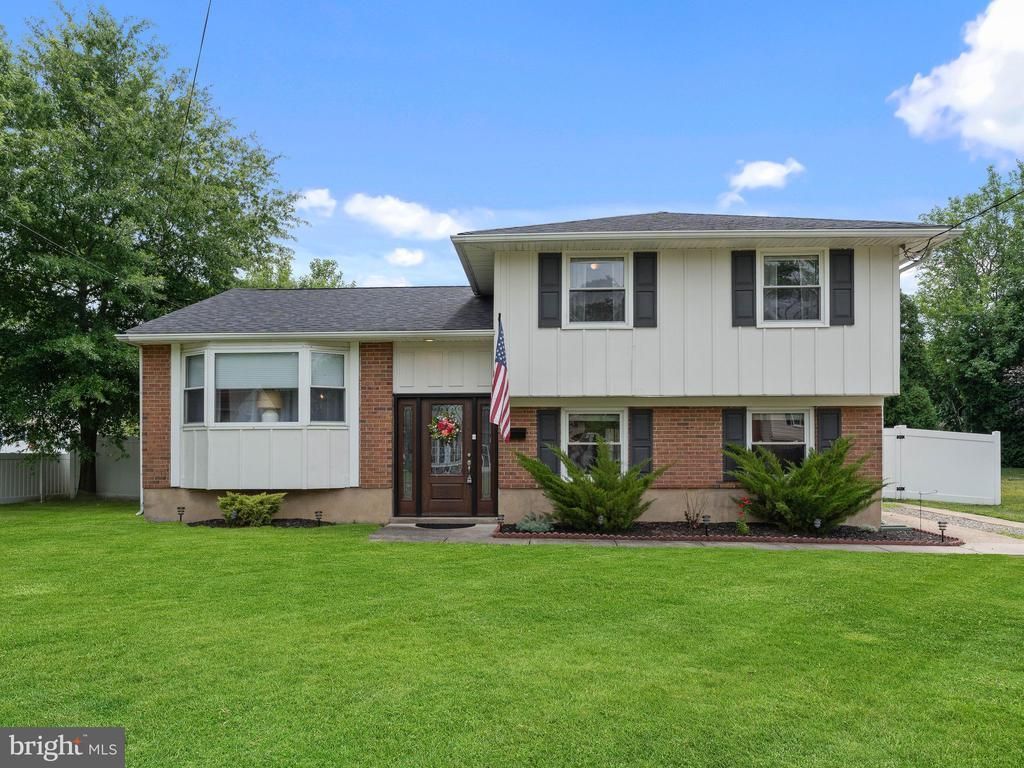
Welcome to 52 Longwood Drive in Stratford! This 3-bedroom, 1.5-bath home offers approximately 1,400 square feet of living space with thoughtful updates throughout. Inside, you'll find an updated kitchen, renovated bathrooms, and a finished lower level that provides additional flexible living space for a family room, home office, gym, or playroom. Step outside to enjoy one of the home's standout features: a newly built deck overlooking the spacious backyard, creating the perfect setting for outdoor dining, entertaining, or relaxing. The generous yard offers plenty of room for gardening, pets, recreation, or future outdoor enhancements. Conveniently located near local parks, shopping, dining, major roadways, and public transportation, this home combines comfortable living with everyday convenience. Schedule your private tour today!
Property Features
Property Type: Residential - Single Family
Cooling: Central A/C
Fuel Type: Natural Gas
Heating: 90% Forced Air
Home Style: Split Level
Lot Size: 0.00 Acre(S)
Roof Type: Shingle
Stories: 2.0
Taxes: $7,881
Year Built: 1960
Feature Descriptions
Additional Structures: Above Grade, Below Grade
Appliances: Built-In Range, Cooktop, Dishwasher, Dryer, Microwave, Oven - Single, Refrigerator, Stainless Steel Appliances, Stove, Washer, Water Heater
Days on Site: 19
Exterior: Frame, Concrete, Vinyl Siding, Wood Siding, Other
Fencing: Vinyl
Flooring: Tile/Brick, Vinyl, Wood
Interior: Attic, Ceiling Fan(s), Combination Kitchen/Dining, Recessed Lighting, Window Treatments
Lot Dimensions: 0.00 Acre(S)
Municipality: STRATFORD BORO
Parking Notes: 3 Total Parking Spaces
Sewer: Public Sewer
SQFT Above Finished: 1400
SQFT Total Finished: 1400
Structure Type: Detached
Total Garage/Parking Spaces: 3
Water: Public
Windows: Wood Frame
Local Schools
School District: STERLING HIGH
Listed By / Shown By
Listed By
Agency Name: Romano Realty
Agency Phone: 8564344050
Shown By
Agent Name: Manuel Ishkhanian
Agent Phone: (484) 832-2122
Agency Title: RealtyMark

Estimate Your Payment
Estimated Payment
$ 1,637.21 per month $866.86 Principal & Interest $656.75 Property Tax $113.60 Homeowner's InsuranceChange Payment Information
Privacy Policy / DMCA Notice / ADA Accessibility


This site is hosted, designed and copyright
© 1994 - 2026 by
Delta Media Group, Inc. -- Patent Pending --
52 Longwood Drive | MLS# NJCD2121130
This single family home located at 52 Longwood Drive, Stratford, NJ 08084 is currently listed for sale with an asking price of $389,500. This property was built in 1960 and has 3 bedrooms and 1 full and 1 partial baths with 1400 sq. ft. Longwood Drive is located in the LAUREL MILL FARMS subdivision within the STERLING HIGH school district. Search LAUREL MILL FARMS real estate on mainlinemanny.realtymark.net today.