
BEDS3
BATHS2 full
MLS#4036854
STATUS
PROPERTY TYPEResidential - Single Family
Property Description
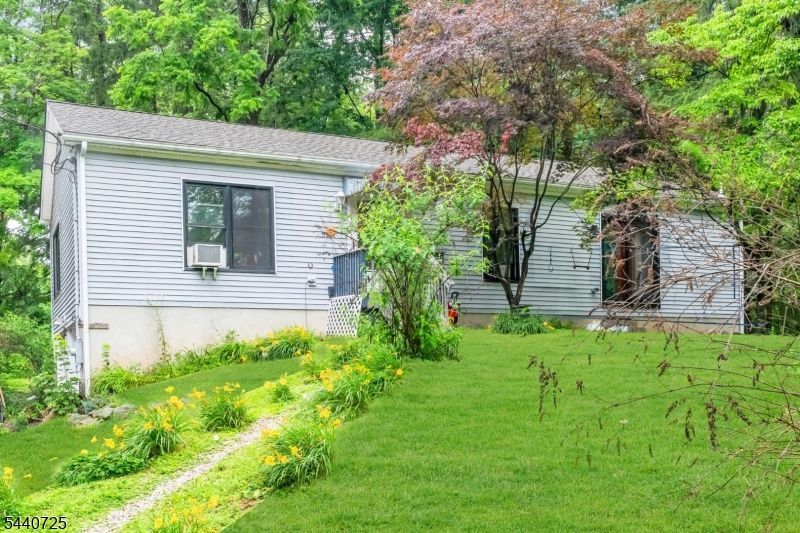
This ranch home is nestled on a quiet country road. It is surrounded by beautiful trees giving it a peaceful feel. Enjoy over an acre of outdoor living space featuring a fire pit area and plenty of room for entertaining and future enhancements. The expansive backyard offers potential to make it your own. The long driveway gives you plenty of space for extra parking. Designed with convenience in mind, the main level offers everything needed for comfortable one-floor living, including a laundry area. The bedrooms are good in size with plenty of closet space. Primary bedroom has private full bathroom. The spacious walk out basement provides lots of storage and potential for future expansion, featuring high ceilings that make it well-suited for finishing into additional living space, a recreation room, home gym, or whatever best fits your needs. This house has upgrades which includes, new kitchen, new flooring, new roof, new windows, new sliding glass doors and a home warranty. There is a generator hook up and sellers are leaving the portable generator. Gas in the street.
Property Features
Property Type: Residential - Single Family
Basement: Yes
Basement: Full, Unfinished, Walkout
Cooling: Window A/C(s)
Fuel Type: Oil Tank Above Ground - Inside, See Remarks
Garage: 2
Heating: 1 Unit, Baseboard - Hotwater
Home Style: Ranch
Lot Size: 1.52 Acres
Roof Type: Asphalt Shingle
Taxes: $7,820
Year Built: 1998
Amenities
CODetect
SmokeDet
TubShowr
Open Porch(es)
Patio
Storage Shed
Storm Door(s)
Thermal Windows/Doors
Feature Descriptions
Appliances: Carbon Monoxide Detector, Cooktop - Electric, Dishwasher, Dryer, Generator-Hookup, Range/Oven-Electric, Refrigerator, Washer, Water Filter, Water Softener-Own
Bath: Tub Shower
Days on Site: 22
Driveway: 2 Car Width, Blacktop, Driveway-Exclusive, Hard Surface
Exterior: Vinyl Siding
Flooring: Laminate
Handicap: No
Lot: Open Lot, Wooded Lot
Lot Dimensions: 1.52 acre(s)
Outbuilding(s): Yes
Parking Notes: Attached Garage, Built-In Garage
Sewer: Septic
Utilities: Electric, Gas In Street
Water: Well
Room Sizes
Primary: 12x15
Bedroom 2: 12x12
Bedroom 3: 11x12
Dining Room: 12x9
Kitchen: 12x12
Living Room: 19x12
Local Schools
High School: HACKTTSTWN
Middle School: GRT MEADOW
Elementary School: GRT MEADOW
Listed By / Shown By
Listed By
Agency Name: ADDISON REAL ESTATE
Agency Contact: 862-251-4915
Shown By
Agent Name: Manuel Ishkhanian
Agent Phone: (484) 832-2122
Agency Title: RealtyMark

Estimate Your Payment
Estimated Payment
$ 1,759.00 per month $979.03 Principal & Interest $651.67 Property Tax $128.30 Homeowner's InsuranceChange Payment Information
Privacy Policy / DMCA Notice / ADA Accessibility


This site is hosted, designed and copyright
© 1994 - 2026 by
Delta Media Group, Inc. -- Patent Pending --
517 Townsbury Rd | MLS# 4036854
This single family home located at 517 Townsbury Rd, Liberty, NJ 07838 is currently listed for sale with an asking price of $439,900. This property was built in 1998 and has 3 bedrooms and 2 full baths. Search Liberty real estate on mainlinemanny.realtymark.net today.