
BEDS3
BATHS2 full
SQUARE FEET2,420
MLS#B26045038
STATUSActive
PROPERTY TYPEResidential - Single Family
SUBDIVISIONPORT ST LUCIE SECTION 6
Property Description
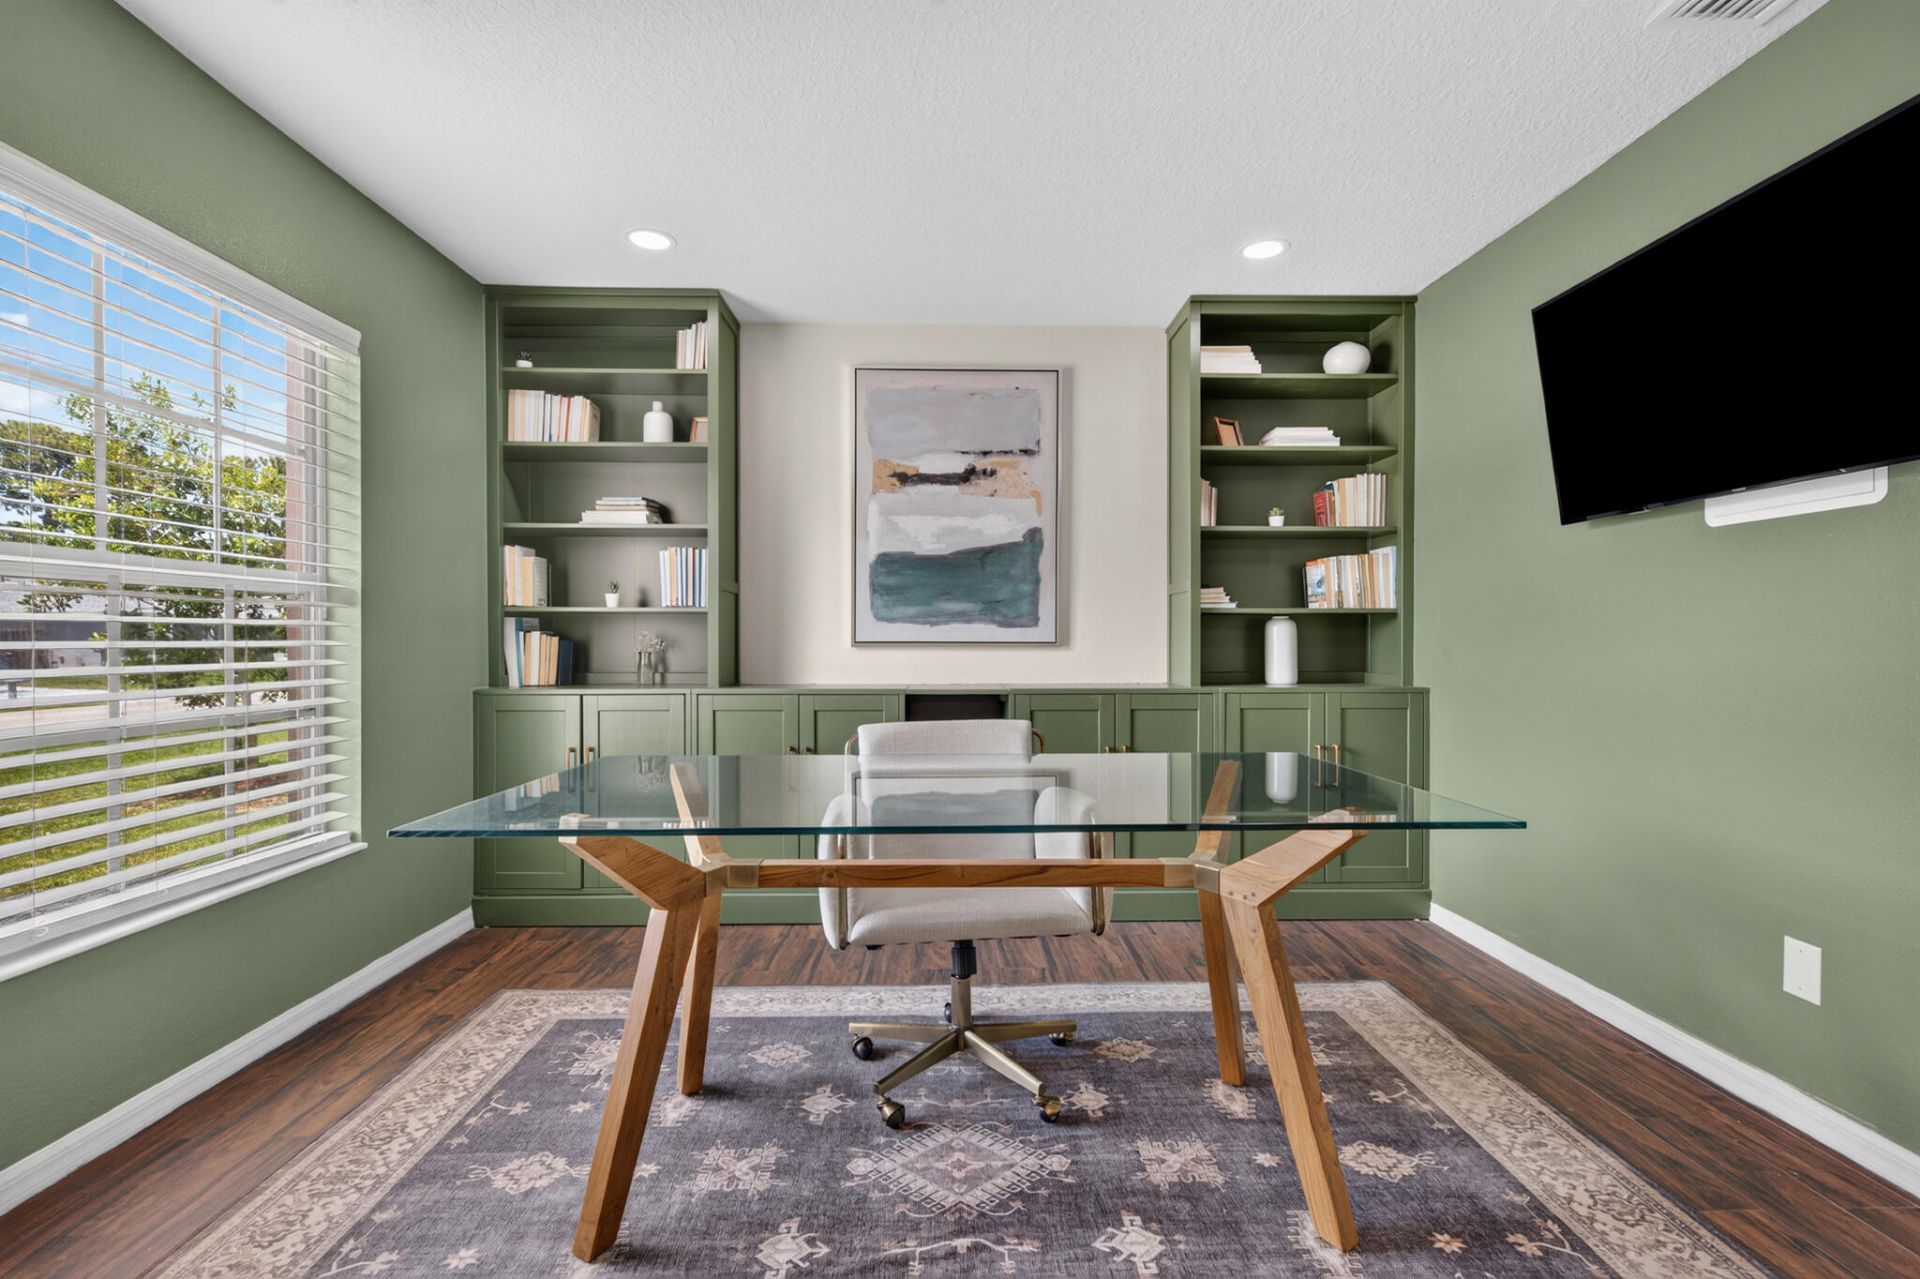
Welcome to this elegant 3 bedroom 2 bathroom home beautiful in Port St. Lucie, that offers exceptional value. Newly built Home Office. Updated Kitchen with granite counter top and stainless steel appliances. New Light Fixtures. New laminate floors in bedrooms. Interior/Exterior newly painted. New faucets in kitchen and bathrooms. Newer Washer and Dryer. Two walk in closets in primary. Portable generator outlet in garage. A/C just serviced with one year service warranty. Pest service with months of service remaining. Fenced yard. Mango tree in back yard. Seller will negotiate credit toward roof with buyer. Schedule your appointment today!
Property Features
Property Type: Residential - Single Family
Cooling: Central Air, Ceiling Fan(s)
Fenced: Yes
Garage: 2 car attached
Heating: Central, Radiant
Home Style: Ranch
Lot Size: 0.23 Acres
Roof Type: Shingle
Stories: 1.0
Taxes: $656
Year Built: 2006
Amenities
Built-in Features
Cathedral Ceiling(s)
Entrance Foyer
High Ceilings
Vaulted Ceiling(s)
Walk-In Closet(s)
Bedroom Layout - Split
Feature Descriptions
Appliances: Electric Water Heater, Dryer, Dishwasher, Electric Range, Ice Maker, Microwave, Refrigerator, Trash Compactor, Water Heater, Washer, Range
Days on Site: 23
Exterior: Block, Concrete, Stucco
Fencing: Back Yard, Chain Link, Fenced, Gate
Flooring: Laminate, Tile, Wood
Laundry: Inside, Laundry Room
Parcel#: 342052503850003
Parking: Concrete, Driveway, Garage Door Opener, Garage, Attached Garage, Attached
Parking Notes: Concrete, Driveway, Garage Door Opener, Garage, Attach
Pets Allowed: Yes, No Restrictions
Restrictions: No Restrictions
Security: Carbon Monoxide Detector(s), Smoke Detector(s)
Sewer: Public Sewer
SQFT Living: 1808
Structure Type: House
Total Rooms: 3
Utilities: Cable Available, Electricity Available, Sewer Connected, Water Available
Utilities: Cable Available, Electricity Available, Sewer Connected, Water Available
Water: Public
Windows: Blinds, Drapes, Rods, Shutters
Listed By / Shown By
Listed By
Agency Name: Royal Real Estate International Inc.
Agency Phone: 772-800-8318
Shown By
Agent Name: Manuel Ishkhanian
Agent Phone: (484) 832-2122
Agency Title: RealtyMark

Estimate Your Payment
Estimated Payment
$ 1,174.58 per month $990.15 Principal & Interest $54.67 Property Tax $129.76 Homeowner's InsuranceChange Payment Information
Privacy Policy / DMCA Notice / ADA Accessibility


This site is hosted, designed and copyright
© 1994 - 2026 by
Delta Media Group, Inc. -- Patent Pending --
516 SE Crosspoint Drive | MLS# B26045038
This single family home located at 516 SE Crosspoint Drive, Port Saint Lucie, FL 34983 is currently listed for sale with an asking price of $444,900. This property was built in 2006 and has 3 bedrooms and 2 full baths with 2420 sq. ft. SE Crosspoint Drive is located in the PORT ST LUCIE SECTION 6 subdivision. Search PORT ST LUCIE SECTION 6 real estate on mainlinemanny.realtymark.net today.