
BEDS2
BATHS2 full
SQUARE FEET1,100
MLS#2026003294
STATUSPending
PROPERTY TYPEResidential - Single Family
SUBDIVISIONRIVIERA COLONY
Property Description
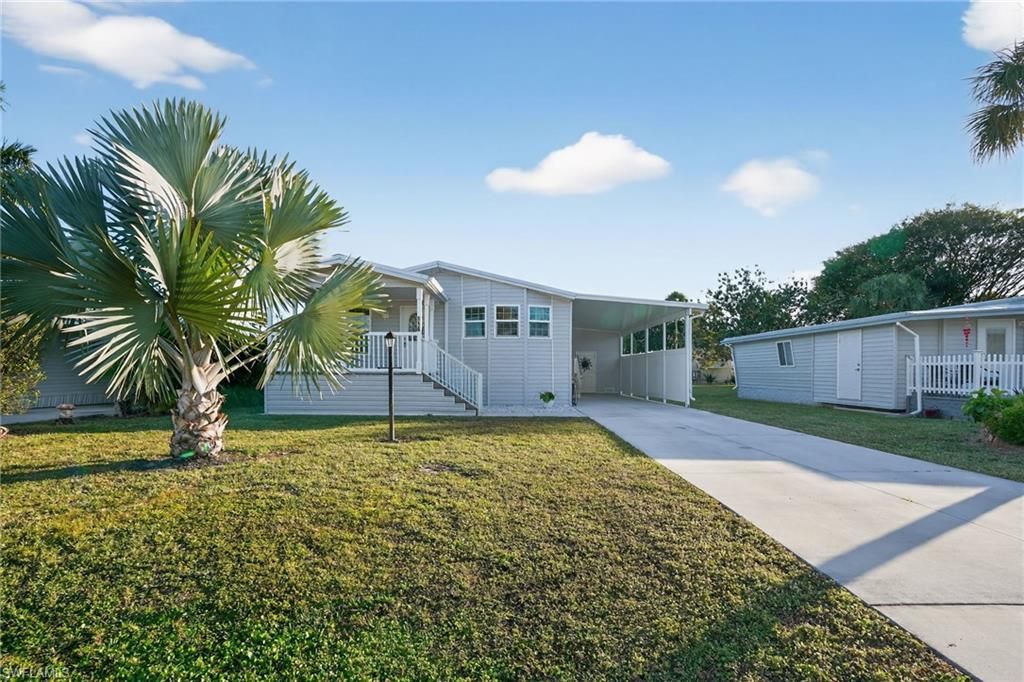
This home can be purchased with NO INCOME verification needed! Located on a quiet street just 1 street away from the clubhouse and community pool w/shuffle board. Riviera Colony features some of the lowest HOA fees in the area-just $395 per quarter and that includes the community amenities PLUS cable tv! *Gorgeous Laminate 3/8 Wood Flooring & Crown Molding is thru out! *Vaulted Ceilings *New Water Heater (8/25) *Attached utility lockable shed *The home offers a well for irrigation to help you save water *Laundry Room in-house w/a sink *Beautiful Kitchen features all Stainless Steel Appliances w/White Cabinets & Ample Counter Space! *Generous sized bedrooms and closets! Close to the beaches, churches, shopping & dining! This is a steal in the highly desired Riviera Colony community! Act quickly!
Property Features
Property Type: Residential - Single Family
Cooling: Central Electric
Heating: Heat Pump
Lot Size: 0.11 Acres
Roof Type: Shingle
Stories: 1.0
Taxes: $2,283
Year Built: 2020
Amenities
Storage
Feature Descriptions
Bedroom: 2 Bed
Carport: 1
Construction: Vinyl Siding
Days on Site: 179
Dining: Eat-in Kitchen
Exterior: Vinyl Siding
Flooring: Vinyl
Furnished: Unfurnished
GEO Area: NA18 - N/O Rattlesnake to Davis
Hoa Fee: $0
Hoa Fee 2: $395/Quarterly
Home Warranty Y/N: No
Interior: Vaulted Ceiling(s)
Irrigation: Central
Laundry: Inside
Lease Considered Y/N: No
Listing Terms: None/Other
Lot: Regular
Management: Professional
Minimum Lease Days: 30
Ownership: Single Family
Parcel #: 70061200002
Parking: Driveway Paved, Attached Carport
Pets: With Approval
Property Attached Y/N: No
Property Sub-Type: Single Family Residence
Sewer: Central
Sewer: Central
SQFT Total: 1700
Transfer Fee: 0
Units in Building: Square Feet
View: None/Other
Water: Central
Water: Central
Windows: Bay Window(s), Impact Resistant Windows
Listed By / Shown By
Listed By
Agency Name: LPT Realty, LLC
Agency Phone: 877-366-2213
Shown By
Agent Name: Manuel Ishkhanian
Agent Phone: (484) 832-2122
Agency Title: RealtyMark

Estimate Your Payment
Estimated Payment
$ 819.56 per month $556.39 Principal & Interest $190.25 Property Tax $72.92 Homeowner's InsuranceChange Payment Information
Privacy Policy / DMCA Notice / ADA Accessibility


This site is hosted, designed and copyright
© 1994 - 2026 by
Delta Media Group, Inc. -- Patent Pending --
516 Menton Ln | MLS# 2026003294
This single family home located at 516 Menton Ln, Naples, FL 34112 is currently listed for sale with an asking price of $250,000. This property was built in 2020 and has 2 bedrooms and 2 full baths with 1100 sq. ft. Menton Ln is located in the RIVIERA COLONY subdivision. Search RIVIERA COLONY real estate on mainlinemanny.realtymark.net today.