
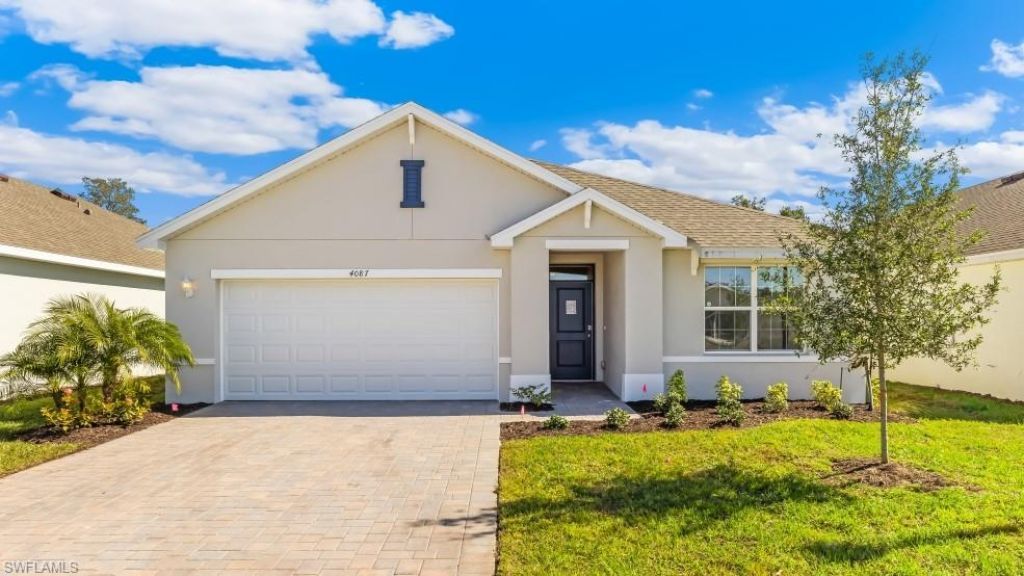
BEDS3
BATHS2 full
SQUARE FEET1,672
MLS#226025332
STATUSActive
PROPERTY TYPEResidential - Single Family
SUBDIVISIONBENTLEY CROSSING
Property Description
The Aria floorplan at Bentley Crossing is a 1,672 square foot home with 3 bedrooms, 2 bathrooms, and a two-car garage. It boasts many contemporary features and an open-concept design to enhance the modern feel of this home. The kitchen includes a large island perfect for bar-style eating or entertaining, a pantry, and plenty of cabinets and counter space. The well-appointed kitchen comes with quartz countertops, stainless steel appliances, and shaker-style cabinets. The dining room and living room both overlook the covered lanai, which is a great area for relaxing and dining al fresco.
Property Features
Property Type: Residential - Single Family
Cooling: Central Electric, Heat Pump
Garage: 2 car attached
Heating: Heat Pump
Home Style: Florida, Single Family
Lot Size: 0.17 Acres
Roof Type: Shingle
Stories: 1.0
Taxes: $711
Year Built: 2025
Feature Descriptions
Bedroom: 3 Bed
Construction: Concrete Block, Stucco
Days on Site: 10
Dining: Breakfast Bar, Dining - Family
Exterior: Concrete Block, Stucco
Flooring: Carpet, Tile
Furnished: Unfurnished
GEO Area: BENTLEY CROSSING
Hoa Fee: $2808
Interior: Walk-In Closet(s)
Irrigation: Reclaimed
Lot: Regular
Management: Professional
Minimum Lease Days: 30
Parcel #: 21-44-26-L1-10000.0080
Parking: Attached
Pet Limit Max #: 3
Pets: Limits
Pool: Community
Room Count: 8
SQFT Total: 2233
Transfer Fee: 0
Units: 1
Units in Building: Square Feet
View: Landscaped Area
Water: Central
Water: Central
Local Schools
High School: LEHIGH SENIOR HIGH SCHOOL
Middle School: VARSITY LAKES MIDDLE SCHOOL
Elementary School: SUNSHINE ELEMENTARY
Listed By / Shown By
Listed By
Agency Name: DR Horton Realty SW FL LLC
Agency Phone: 239-488-4766
Shown By
Agent Name: Manuel Ishkhanian
Agent Phone: (484) 832-2122
Agency Title: RealtyMark

Estimate Your Payment
Estimated Payment
$ 988.07 per month $821.20 Principal & Interest $59.25 Property Tax $107.62 Homeowner's InsuranceChange Payment Information
Privacy Policy / DMCA Notice / ADA Accessibility


This site is hosted, designed and copyright
© 1994 - 2026 by
Delta Media Group, Inc. -- Patent Pending --
5153 Oxford Point Dr | MLS# 226025332
This single family home located at 5153 Oxford Point Dr , Fort Myers, FL 33905 is currently listed for sale with an asking price of $368,985. This property was built in 2025 and has 3 bedrooms and 2 full baths with 1672 sq. ft. Oxford Point Dr is located in the BENTLEY CROSSING subdivision. Search BENTLEY CROSSING real estate on mainlinemanny.realtymark.net today.