
BEDS4
BATHS2 full
SQUARE FEET1,828
MLS#226026071
STATUSActive
PROPERTY TYPEResidential - Single Family
SUBDIVISIONBENTLEY CROSSING
Property Description
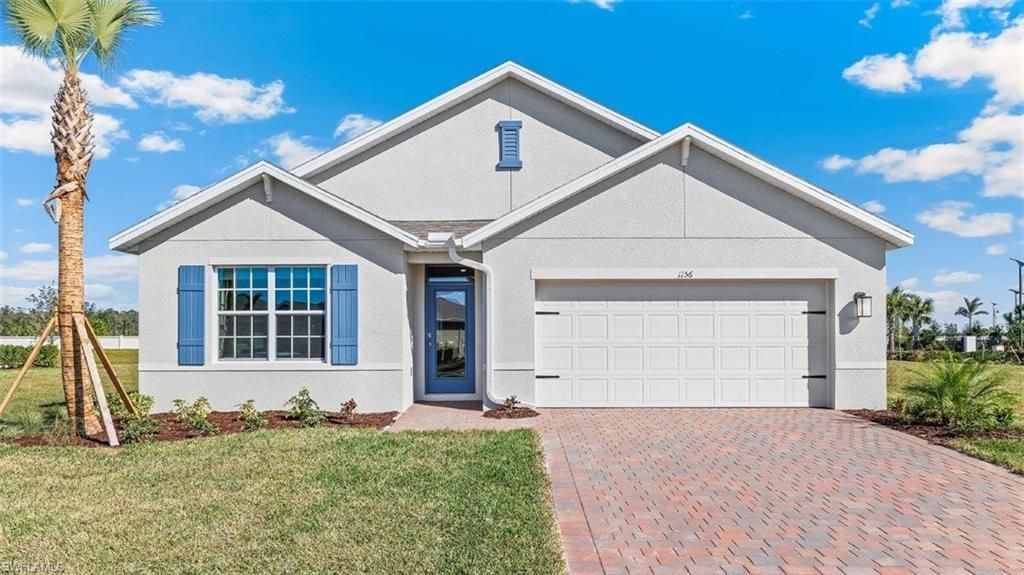
The Cali floorplan at Bentley Crossing is a 1,828 square foot home with 4 bedrooms, 2 bathrooms, and a two-car garage. One of our most popular floorplans, this one-story home features an open-concept design to enhance the modern feel of this home. In the kitchen, the quartz countertops and kitchen island are ideal for preparing meals or sharing meals at barstool area on the peninsula. Positioned at the back of the home, the primary bedroom offers a grand bedroom adorned with an en suite bathroom and a walk-in closet. Three other bedrooms share a second bathroom with the fourth bedroom located away so that it can be used as a den, flex space, or bedroom.
Property Features
Property Type: Residential - Single Family
Cooling: Central Electric
Garage: 2 car attached
Heating: Heat Pump
Home Style: Ranch, Single Family
Lot Size: 0.14 Acres
Roof Type: Shingle
Stories: 1.0
Taxes: $711
Year Built: 2026
Feature Descriptions
Bedroom: 4 Bed
Construction: Concrete Block, Stucco
Days on Site: 3
Dining: Breakfast Bar, Dining - Family
Exterior: Concrete Block, Stucco
Flooring: Carpet, Tile
Furnished: Unfurnished
GEO Area: BENTLEY CROSSING
Hoa Fee: $2832
Interior: Foyer, Smoke Detectors, Walk-In Closet(s)
Irrigation: Reclaimed
Laundry: Washer/Dryer Hookup, Laundry in Residence
Lot: Regular
Management: Professional
Minimum Lease Days: 30
Parcel #: 21-44-26-L1-10000.0060
Parking: Driveway Paved, Attached
Pet Limit Max #: 3
Pets: Limits
Pool: Community
Road Surface: Paved
Room Count: 9
SQFT Total: 2317
Transfer Fee: 0
Units: 1
Units in Building: Square Feet
Water: Central
Water: Central
Local Schools
High School: LEHIGH SENIOR HIGH SCHOOL
Middle School: VARSITY LAKES MIDDLE SCHOOL
Elementary School: SUNSHINE ELEMENTARY
Listed By / Shown By
Listed By
Agency Name: DR Horton Realty SW FL LLC
Agency Phone: 239-488-4766
Shown By
Agent Name: Manuel Ishkhanian
Agent Phone: (484) 832-2122
Agency Title: RealtyMark

Estimate Your Payment
Estimated Payment
$ 940.28 per month $778.95 Principal & Interest $59.25 Property Tax $102.08 Homeowner's InsuranceChange Payment Information
Privacy Policy / DMCA Notice / ADA Accessibility


This site is hosted, designed and copyright
© 1994 - 2026 by
Delta Media Group, Inc. -- Patent Pending --
5141 Oxford Point Dr | MLS# 226026071
This single family home located at 5141 Oxford Point Dr , Fort Myers, FL 33905 is currently listed for sale with an asking price of $349,999. This property was built in 2026 and has 4 bedrooms and 2 full baths with 1828 sq. ft. Oxford Point Dr is located in the BENTLEY CROSSING subdivision. Search BENTLEY CROSSING real estate on mainlinemanny.realtymark.net today.