
BEDS4
BATHS1 full
MLS#4035444
STATUS
PROPERTY TYPEResidential - Single Family
Property Description
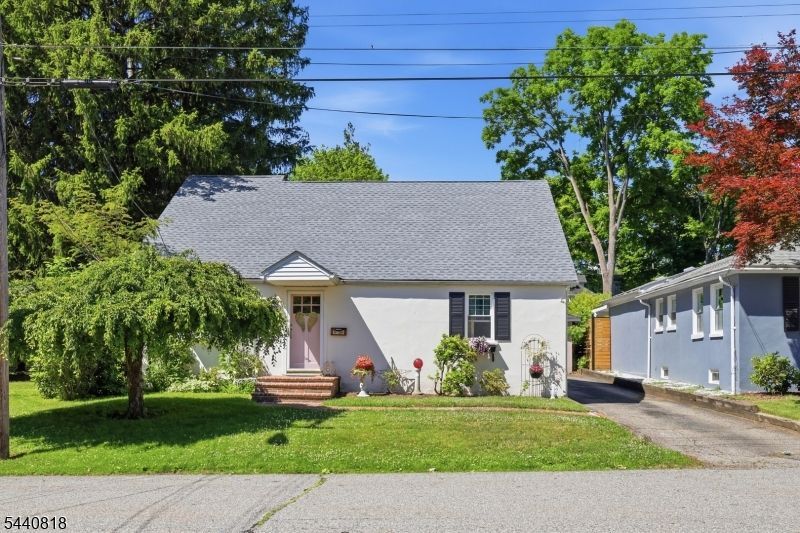
Welcome to this sweet "cottage feel "Cape Cod home.Offering 4 bedrooms and 1 bath.Generous natural light fills the living room ,creating a cozy and inviting environment.The 4 bedrooms provide flexibility ideal for guest room, home office or additional living space.A well designated full bath adds convenience and coherence to the layout.Upon entering the dining area one will notice that it ideally connects to the kitchen. A sunroom links the interior to the outside.The lovely backyard is fully fenced, perfect for warm weather entertaining, gardening, pets or play.Located walking distance to town, shopping, dining, and schools. Major highways are only minutes away. Don't miss this opportunity to make it yours! Schedule a private showing today! HOME WARRANTY included with listing!
Property Features
Property Type: Residential - Single Family
Basement: Yes
Basement: Finished-Partially, Full, Walkout
Cooling: Central Air
Fuel Type: Gas-Natural
Garage: 1
Heating: 1 Unit
Home Style: Cape Cod
Lot Size: 0.17 Acres
Roof Type: Asphalt Shingle
Taxes: $10,479
Year Built: 1957
Feature Descriptions
Appliances: Carbon Monoxide Detector, Dishwasher, Dryer, Microwave Oven, Refrigerator, Washer
Days on Site: 28
Driveway: 1 Car Width
Exterior: Cinder Block
Lot: Level Lot
Lot Dimensions: 0.17 acre(s)
Parking Notes: Detached Garage
Sewer: Public Sewer
Utilities: Electric
Water: Public Water
Room Sizes
Primary: 13x10
Bedroom 2: 10x10
Bedroom 3: 10x10
Bedroom 4: 15x10
Dining Room: 15x9
Living Room: 18x13
Sunroom: 23x12
Local Schools
High School: HACKTTSTWN
Middle School: HACKTTSTWN
Elementary School: WILLOW GRV
Listed By / Shown By
Listed By
Agency Name: WEICHERT REALTORS
Agency Contact: 908-310-8399
Shown By
Agent Name: Manuel Ishkhanian
Agent Phone: (484) 832-2122
Agency Title: RealtyMark

Estimate Your Payment
Estimated Payment
$ 1,968.25 per month $968.12 Principal & Interest $873.25 Property Tax $126.88 Homeowner's InsuranceChange Payment Information
Privacy Policy / DMCA Notice / ADA Accessibility


This site is hosted, designed and copyright
© 1994 - 2026 by
Delta Media Group, Inc. -- Patent Pending --
512 Monroe St | MLS# 4035444
This single family home located at 512 Monroe St, Hackettstown, NJ 07840 is currently listed for sale with an asking price of $435,000. This property was built in 1957 and has 4 bedrooms and 1 full baths. Search Hackettstown real estate on mainlinemanny.realtymark.net today.