
BEDS3
BATHS2 full
MLS#4033697
STATUS
PROPERTY TYPEResidential - Single Family
Property Description
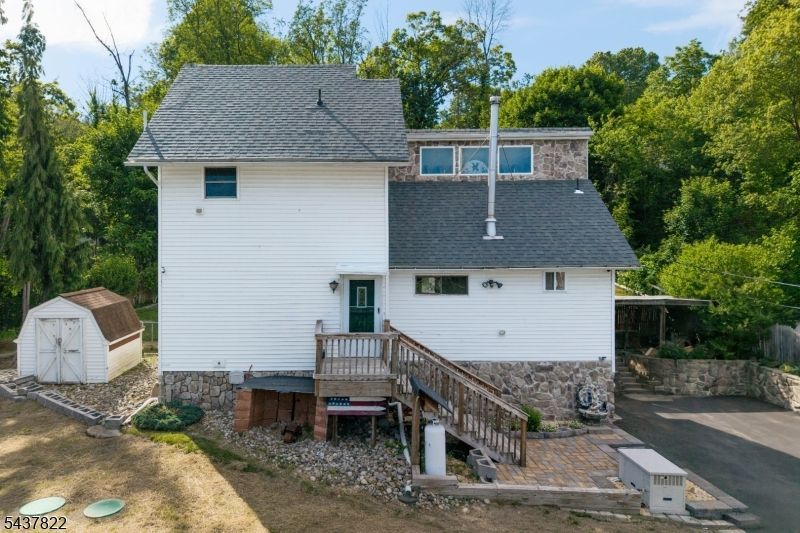
Tucked away on a quiet dead-end street in the desirable Vernon Valley Lake community, this contemporary-style home blends rustic charm, beautiful mountain views, and a relaxing backyard retreat vibe. Step inside to soaring ceilings, skylights, an open-concept layout, warm wood accents, and two wood stoves that create a cozy mountain getaway feel.The finished lower level is designed for entertaining, featuring a built-in bar, pool table, dart board, and versatile recreation area with potential to convert part of the space back into a 2-car garage.Outside, enjoy a fully fenced backyard perfect for pets, gardening, and outdoor fun. The property features cherry and pear trees, garden space, horseshoe pits, patio space, and ample driveway parking for vehicles and recreational equipment.Major updates include a new septic system (2026), roof (2023), radon remediation system (2023), sump pump (2024), well pump (2024), Roth oil tank (2025), and boiler, hot water heater, well tank, and owned water softener all installed in 2022. Additional features include a whole-house generator and 220-amp electrical service.Enjoy Vernon Valley Lake amenities with annual dues of just $200, including beach access, swimming, fishing, basketball courts, kayaking, paddle boarding, and non-motorized boating. Conveniently located near schools, parks, dining, wineries, orchards, the Appalachian Trail, Mtn. Creek, and Crystal Springs Resort, offering year-round recreation and four-season living.
Property Features
Property Type: Residential - Single Family
Basement: Finished-Partially, Walkout
Basement: Yes
Cooling: Wall A/C Unit(s)
Fuel Type: Electric, Gas-Propane Owned, Oil Tank Above Ground
Heating: Baseboard - Hotwater
Home Style: Contemporary
Lot Size: 0.42 Acres
Roof Type: Asphalt Shingle
Taxes: $7,987
Year Built: 1975
Amenities
BarWet
CODetect
CeilCath
FireExtg
CeilHigh
JacuzTyp
SecurSys
Skylight
SmokeDet
Hot Tub
Metal Fence
Outbuilding(s)
Patio
Storage Shed
Storm Door(s)
Feature Descriptions
Appliances: Carbon Monoxide Detector, Dishwasher, Generator-Built-In, Hot Tub, Microwave Oven, Range/Oven-Electric, Self Cleaning Oven, Sump Pump, Water Softener-Own
Bath: Jetted Tub
Days on Site: 36
Driveway: Blacktop
Exterior: Vinyl Siding
Fireplace: Wood Stove-Freestanding
Flooring: Carpeting, Tile, Wood
Lot: Wooded Lot
Lot Dimensions: 0.42 acre(s)
Outbuilding(s): Yes
Parking Notes: See Remarks
Security: yes
Sewer: Septic 3 Bedroom Town Verified
Utilities: Electric
Water: Well
Room Sizes
Primary: 13x11
Bedroom 2: 11x8
Bedroom 3: 10x10
Dining Room: 12x9
Kitchen: 9x8
Living Room: 19x11
Local Schools
High School: VERNON
Middle School: GLEN MDW
Elementary School: WALNUT RDG
Listed By / Shown By
Listed By
Agency Name: KELLER WILLIAMS INTEGRITY
Agency Contact: 973-726-0088
Shown By
Agent Name: Manuel Ishkhanian
Agent Phone: (484) 832-2122
Agency Title: RealtyMark

Estimate Your Payment
Estimated Payment
$ 1,672.48 per month $890.23 Principal & Interest $665.58 Property Tax $116.67 Homeowner's InsuranceChange Payment Information
Privacy Policy / DMCA Notice / ADA Accessibility


This site is hosted, designed and copyright
© 1994 - 2026 by
Delta Media Group, Inc. -- Patent Pending --
51 Zinnia Dr | MLS# 4033697
This single family home located at 51 Zinnia Dr, Vernon, NJ 07418 is currently listed for sale with an asking price of $400,000. This property was built in 1975 and has 3 bedrooms and 2 full baths. Search Vernon real estate on mainlinemanny.realtymark.net today.