
BEDS3
BATHS2 full 1 partial
MLS#4038077
STATUS
PROPERTY TYPEResidential - Townhouse
Property Description
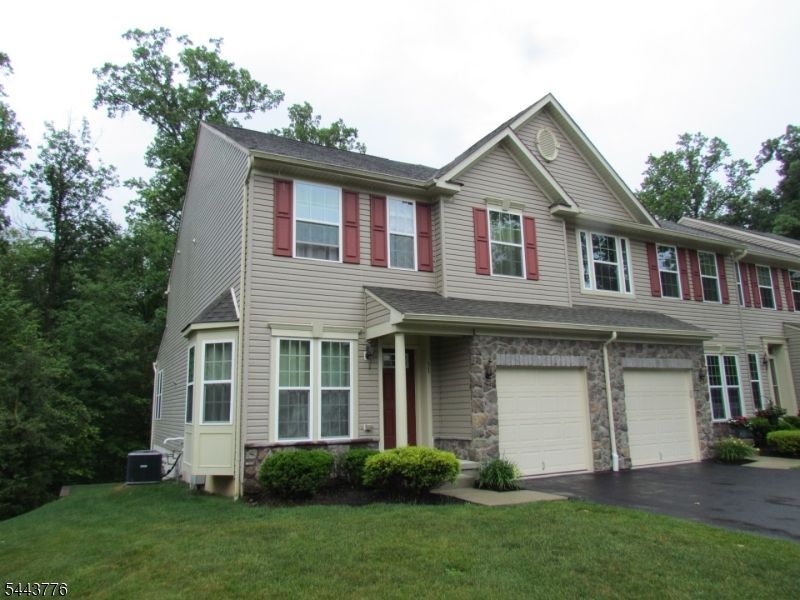
Bright, Pristine 3 Bed 2.5 Bath One Car Garage End Unit Townhome With Many Upgrades & Custom Features, Open Concept Living On First Floor, Inviting Hardwood Floor Living Room With Expanded Bay Windows, Formal Dining Area, Eat-in Kitchen With 42" Cabinets, Breakfast Bar, Pantry & Exhaust Fan, Expanded family Room Includes A Gas Fireplace For Those Winter Chilly Nights, Extra Upgrade Leisure Room Not Only Gain More Space But Also Lead You to Relax In Nice Size Deck; Walk Up To The Second Floor To Find 3 Spacious Bed Rooms With 2 Full Bath, Spacious Master Suite With Walk In Closet & En Suite Primary Bath Plus Two Additional Bed Rooms (One Study/Bed Room) Along With Convenient 2nd Floor Laundry; The Walk-out Basement Is Large Enough For Plenty of Storage Spaces & Huge Recreation Room Add Versatile Living Space To Fit Your Lifestyle, Step Outside To Patio & Wooded Backyard, There Are 40 Recessed Lights Through Out, Central Vacuum System And More, Private Location With Great Access to Route 10, 80 & 46, A Must See, Don't Miss!
Property Features
Property Type: Residential - Townhouse
Basement: Yes
Basement: Finished-Partially, Full, Walkout
Cooling: 1 Unit, Central Air
Fuel Type: Gas-Natural
Garage: 1
Heating: 1 Unit, Forced Hot Air
Home Style: Townhouse-End Unit, Multi Floor Unit
Lot Size: 0.10 Acres
Roof Type: Composition Shingle
Taxes: $10,086
Amenities
CODetect
FireExtg
CeilHigh
SmokeDet
TubShowr
Deck
Patio
Sidewalk
Feature Descriptions
Appliances: Central Vacuum, Dishwasher, Dryer, Kitchen Exhaust Fan, Microwave Oven, Range/Oven-Gas, Refrigerator, Self Cleaning Oven, Washer
Bath: Tub Shower
Days on Site: 15
Driveway: Additional Parking, Blacktop, Off-Street Parking
Exterior: Vinyl Siding
Fireplace: Family Room, Gas Fireplace
Flooring: Carpeting, Tile, Wood
Lot Dimensions: 0.10 acre(s)
Parking Notes: Built-In Garage
Sewer: Public Sewer
Utilities: All Underground, Electric, Gas-Natural
Water: Public Water
Room Sizes
Primary: 18x12
Bedroom 2: 14x11
Bedroom 3: 13x11
Dining Room: 12x8
Family Room: 16x15
Kitchen: 18x11
Living Room: 13x12
Leisure Room: 11x9
Rec Room: 23x16
Local Schools
High School: Dover HS
Middle School: Dover MS
Elementary School: Canfield
Listed By / Shown By
Listed By
Agency Name: COLDWELL BANKER REALTY
Agency Contact: 848-218-1022
Shown By
Agent Name: Manuel Ishkhanian
Agent Phone: (484) 832-2122
Agency Title: RealtyMark

Estimate Your Payment
Estimated Payment
$ 2,300.24 per month $1,290.61 Principal & Interest $840.50 Property Tax $169.14 Homeowner's InsuranceChange Payment Information
Privacy Policy / DMCA Notice / ADA Accessibility


This site is hosted, designed and copyright
© 1994 - 2026 by
Delta Media Group, Inc. -- Patent Pending --
51 Parkside Ln | MLS# 4038077
This townhouse located at 51 Parkside Ln, Mine Hill, NJ 07803 is currently listed for sale with an asking price of $579,900. This property has 3 bedrooms and 2 full and 1 partial baths. Search Mine Hill real estate on mainlinemanny.realtymark.net today.