
BEDS3
BATHS2 full 1 partial
SQUARE FEET1,584
MLS#4038735
STATUS
PROPERTY TYPEResidential - Townhouse
Property Description
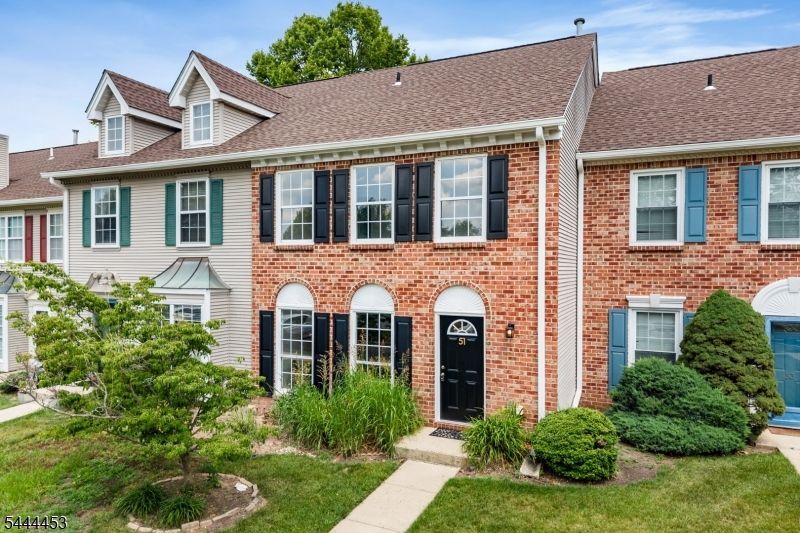
Nothing to do but unpack and enjoy this completely remodeled 3 bedroom, 2.5 bath townhome in highly sought after Society Hill. From the moment you step inside, you'll appreciate the luxury vinyl plank flooring, recessed lighting and fresh paint that brighten both levels. The stunning eat-in kitchen is sure to impress, showcasing warm wood tone cabinetry, quartz countertops and brand new stainless steel appliances. Enjoy an open, airy layout where the dining area connects to a spacious living room centered around a charming wood burning fireplace. Sliding glass doors open to a private deck with two storage closets and peaceful wooded views, creating the perfect place to relax. A beautifully remodeled powder room completes the main level. Upstairs, the spacious primary suite serves as a relaxing retreat featuring two closets and a gorgeous renovated ensuite bath. Two additional bedrooms share an updated hall bath while the second floor laundry area adds everyday convenience. Enjoy resort style amenities including a clubhouse, swimming pool and tennis courts all within a beautifully maintained community. Ideally situated near Route 27 and Route 1, major highways, NJ Transit, Princeton, Rutgers, shopping, restaurants and parks this home delivers the perfect blend of modern updates, low maintenance living and an unbeatable location. QUICK CLOSING AVAILABLE!
Property Features
Property Type: Residential - Townhouse
Cooling: 1 Unit, Central Air
Fuel Type: Gas-Natural
Heating: 1 Unit, Forced Hot Air
Home Style: Townhouse-Interior, Multi Floor Unit
Roof Type: Composition Shingle
Taxes: $7,636
Year Built: 1988
Amenities
SmokeDet
StallShw
TubShowr
Curbs
Patio
Sidewalk
Feature Descriptions
Appliances: Dishwasher, Dryer, Microwave Oven, Range/Oven-Gas, Refrigerator, Washer
Bath: Stall Shower
Days on Site: 10
Driveway: Additional Parking, Assigned, Blacktop
Exterior: Brick, Vinyl Siding
Fireplace: Family Room, Wood Burning
Lot: Level Lot
Pool: Association Pool
Sewer: Public Sewer
Swimming Pool: Yes
Utilities: All Underground, Electric, Gas-Natural
Water: Public Water
Room Sizes
Primary: 18x12
Bedroom 2: 11x11
Bedroom 3: 11x10
Dining Room: 17x10
Kitchen: 13x10
Living Room: 21x12
Listed By / Shown By
Listed By
Agency Name: RE/MAX INSTYLE
Agency Contact: 609-303-3456
Shown By
Agent Name: Manuel Ishkhanian
Agent Phone: (484) 832-2122
Agency Title: RealtyMark

Estimate Your Payment
Estimated Payment
$ 1,902.50 per month $1,119.46 Principal & Interest $636.33 Property Tax $146.71 Homeowner's InsuranceChange Payment Information
Privacy Policy / DMCA Notice / ADA Accessibility


This site is hosted, designed and copyright
© 1994 - 2026 by
Delta Media Group, Inc. -- Patent Pending --
51 Chelsea Ct | MLS# 4038735
This townhouse located at 51 Chelsea Ct, Franklin, NJ 08823 is currently listed for sale with an asking price of $503,000. This property was built in 1988 and has 3 bedrooms and 2 full and 1 partial baths with 1584 sq. ft. Search Franklin real estate on mainlinemanny.realtymark.net today.