
BEDS3
BATHS3 full 1 partial
SQUARE FEET2,635
MLS#4037686
STATUS
PROPERTY TYPEResidential - Townhouse
Property Description
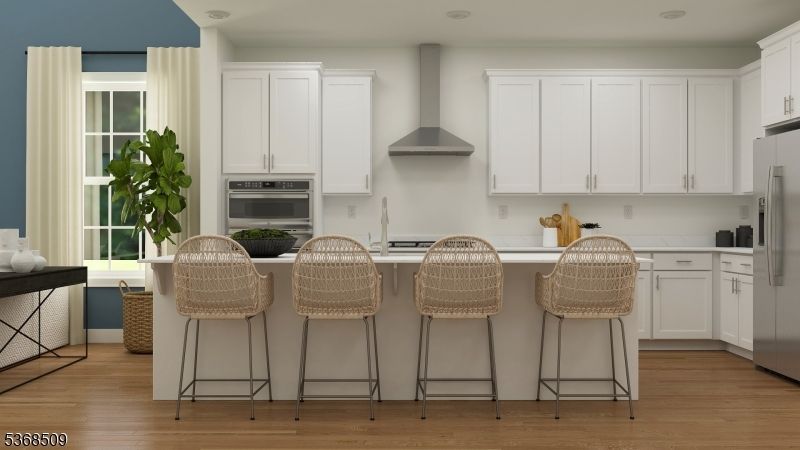
The Willow is a spacious end-unit townhome offering 3 bedrooms, 3.5 bathrooms, and 2,635 sq ft of elegant living space. Thoughtfully designed with an open-concept main level with vaulted ceilings, a versatile loft area upstairs, and a luxurious owner's suite on the first floor, this home seamlessly blends modern style with everyday functionality. What truly sets this specific home apart is that it is the last available Willow featuring a finished walk-out basement a rare and highly desirable upgrade perfect for additional living space, a guest suite, home gym, or office with direct access to the outdoors. With upscale finishes included through our Everything's Included package such as quartz countertops, stainless steel gourmet appliances, and hardwood flooring the Willow delivers an amazing home move-in-ready convenience in a highly sought-after community. Located in Valley View Park, a master-planned neighborhood with resort-style amenities and excellent commuter access, this end-home is a unique opportunity to own a premium home in East Hanover's newest development. Schedule your private tour today!
Property Features
Property Type: Residential - Townhouse
Basement: Yes
Basement: Finished-Partially
Cooling: 1 Unit, Central Air, Multi-Zone Cooling
Fuel Type: Gas-Natural
Garage: 2
Heating: 1 Unit, Forced Hot Air, Multi-Zone
Home Style: Townhouse-End Unit
Roof Type: Composition Shingle
Taxes: $3,964
Feature Descriptions
Appliances: Cooktop - Gas, Dishwasher, Disposal, Kitchen Exhaust Fan, Microwave Oven, Sump Pump, Wall Oven(s) - Electric
Bath: Stall Shower
Days on Site: 16
Driveway: 2 Car Width
Exterior: Stone, Vinyl Siding
Fireplace: Great Room
Flooring: Carpeting, Tile, Wood
Lot: Corner
Parking Notes: Attached Garage
Pool: Association Pool, Outdoor Pool
Sewer: Public Sewer
Swimming Pool: Yes
Utilities: All Underground, Electric, Gas-Natural
Water: Public Water
Local Schools
High School: Hanover PK
Middle School: East Hanov
Elementary School: Franksmith
Listed By / Shown By
Listed By
Agency Name: LENNAR
Agency Contact: 609-349-8258
Shown By
Agent Name: Manuel Ishkhanian
Agent Phone: (484) 832-2122
Agency Title: RealtyMark

Estimate Your Payment
Estimated Payment
$ 3,413.94 per month $2,726.32 Principal & Interest $330.33 Property Tax $357.29 Homeowner's InsuranceChange Payment Information
Privacy Policy / DMCA Notice / ADA Accessibility


This site is hosted, designed and copyright
© 1994 - 2026 by
Delta Media Group, Inc. -- Patent Pending --
51 Biltmore Ave | MLS# 4037686
This townhouse located at 51 Biltmore Ave, East Hanover, NJ 07936 is currently listed for sale with an asking price of $1,225,000. This property has 3 bedrooms and 3 full and 1 partial baths with 2635 sq. ft. Search East Hanover real estate on mainlinemanny.realtymark.net today.