
BEDS4
BATHS2 full
SQUARE FEET2,002
MLS#TB8529068
STATUSActive
PROPERTY TYPEResidential - Single Family
SUBDIVISIONBARCLAY WOODS 3RD
Property Description
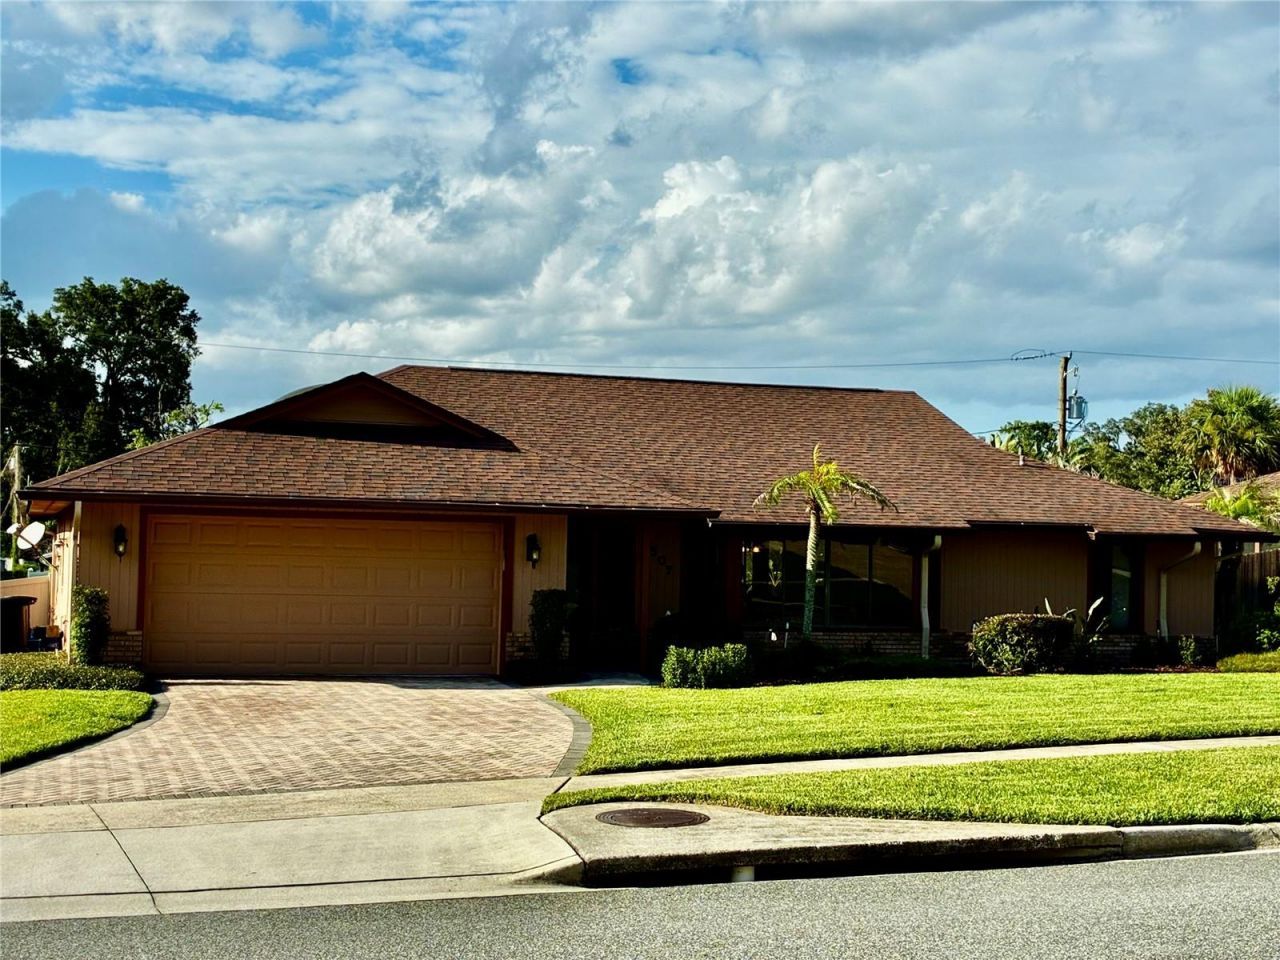
Beautifully updated and move-in ready, this 4-bedroom, 2-bath home in Bay Pointe checks every box. Curb appeal starts the moment you arrive, with mature landscaping framing the entrance.Inside, natural light fills the living room. The remodeled kitchen is the heart of the home, with Silestone counters, stainless appliances, two pantries, a breakfast bar, and updated lighting that brightens the whole space. The family room's wood-burning fireplace opens to the kitchen and out to the lanai - easy indoor-outdoor living.The split floor plan gives you privacy: a spacious primary suite with walk-in closet and dual-sink ensuite on one side, three additional bedrooms with new flooring and a pool bath on the other.Step outside to a screened lanai and private pool surrounded by pavers, perfect for entertaining, plus a fully fenced yard.Recent updates include a newer AC (2022), newer water heater (2022), fresh exterior paint, new guest bedroom flooring, and updated kitchen lighting. A two-car garage with workshop space rounds things out.Enjoy optional access to Lake Orienta, a 135-acre ski lake, plus a location minutes from Publix, Uptown Altamonte, Altamonte Mall, and I-4. Zoned for Seminole County Schools (Lake Orienta Elementary, Milwee Middle, Lyman High). Optional HOA, just $3/month.
Property Features
Property Type: Residential - Single Family
Cooling: Central Air, Humidity Control, Zoned
Garage: 2 car attached
Heating: Central, Electric, Heat Pump
Lot Size: 0.24 Acres
Roof Type: Shingle
Stories: 1.0
Taxes: $5,119
Year Built: 1981
Amenities
Ceiling Fans(s)
Central Vaccum
Eat-in Kitchen
High Ceilings
Kitchen/Family Room Combo
Solid Surface Counters
Solid Wood Cabinets
Thermostat
Vaulted Ceiling(s)
Walk-In Closet(s)
Lighting
Rain Gutters
Sidewalk
Sliding Doors
Sprinkler Metered
Feature Descriptions
Appliances: Convection Oven, Dishwasher, Disposal, Electric Water Heater, Microwave, Range, Range Hood, Refrigerator
Association Amenities: Optional Additional Fees
Community Features: Park, Sidewalks, Street Lights
Directions: 507 Fernwood Dr, Altamonte Springs FL 32701
Exterior: Block, Stucco, Wood Siding
Fireplace: Family Room, Wood Burning
Fireplace Y/N: Yes
Flood Zone Code: X
Flooring: Carpet, Ceramic Tile, Hardwood, Laminate, Tile
Foundation: Slab
Home Warranty Y/N: No
Lot: In County, Level, Oversized Lot, Sidewalk, Street Dead-End, Paved
Lot Dimensions: 0.24
Number of Pets: 10+
Other Equipment: Irrigation Equipment
Ownership: Fee Simple
Parking: Driveway, Garage Door Opener, Workshop in Garage
Parking Notes: Driveway, Garage Door Opener, Workshop in Garage
Patio/Porch: Covered, Deck, Enclosed, Patio, Rear Porch, Screened
Pets Allowed: Yes
Pets Restrictions: No restrictions
Pets Size: Extra Large (101+ Lbs.)
Pool: Gunite, In Ground, Lighting, Outside Bath Access, Self Cleaning
Property Attached Y/N: No
Property Sub-Type: Single Family Residence
Security: Fire Alarm, Secured Garage/Parking, Security System, Security System Owned, Smoke Detector(s)
Sewer: Public Sewer
Showing Instructions: Other, ShowingTime
Special Sale Provisions: None
Special View Info: Water
Swimming Pool: Yes
Utilities: BB/HS Internet Available, Cable Available, Electricity Available, Electricity Connected, Fiber Optics, Fire Hydrant, Public, Sewer Available, Sprinkler Recycled, Underground Utilities, Water Available, Water Connected
Vegetation: Mature Landscaping, Oak Trees, Trees/Landscaped
Water: Public
Water Access: Lake
Water Access Y/N: Yes
Waterfront Features: Boat Ramp - Private, Minimum Wake Zone, Skiing Allowed
Windows: Skylight(s), Blinds, Shades
Zoning: R-1AA
Room Sizes
Primary Bedroom: 15x14
Kitchen: 7x2
Living Room: 17x14
Balcony/Porch/Lanai: 23x18
Bedroom 2: 14x13
Bedroom 3: 14x13
Listed By / Shown By
Listed By
Agency Name: FLAT FEE MLS REALTY
Agency Contact: 813-642-6030
Shown By
Agent Name: Manuel Ishkhanian
Agent Phone: (484) 832-2122
Agency Title: RealtyMark

Estimate Your Payment
Estimated Payment
$ 1,809.80 per month $1,222.95 Principal & Interest $426.58 Property Tax $160.27 Homeowner's InsuranceChange Payment Information

Member Participants (and their affiliated licensees, if applicable) shall indicate on their websites that IDX information is provided exclusively for consumers’ personal non-commercial use, that it may not be used for any purpose other than to identify prospective properties consumers may be interested in purchasing, that the data is deemed reliable but is not guaranteed by MLS GRID, and that the use of the MLS GRID Data may be subject to an end user license agreement prescribed by the Member Participant’s applicable MLS if any and as amended from time to time. MLS GRID may, at its discretion, require use of other disclaimers as necessary to protect Member Participant, and/or their MLS from liability.
Based on information submitted to the MLS GRID. All data is obtained from various sources and may not have been verified by broker or MLS GRID. Supplied Open House Information is subject to change without notice. All information should be independently reviewed and verified for accuracy. Properties may or may not be listed by the office/agent presenting the information.
Privacy Policy / DMCA Notice / ADA Accessibility


This site is hosted, designed and copyright
© 1994 - 2026 by
Delta Media Group, Inc. -- Patent Pending --
507 Fernwood Drive | MLS# TB8529068
This single family home located at 507 Fernwood Drive , Altamonte Springs, FL 32701 is currently listed for sale with an asking price of $549,500. This property was built in 1981 and has 4 bedrooms and 2 full baths with 2002 sq. ft. Fernwood Drive is located in the BARCLAY WOODS 3RD subdivision. Search BARCLAY WOODS 3RD real estate on mainlinemanny.realtymark.net today.