
BEDS3
BATHS2 full
SQUARE FEET1,303
MLS#2026029305
STATUSActive
PROPERTY TYPEResidential - Single Family
SUBDIVISIONCAPE CORAL
Property Description
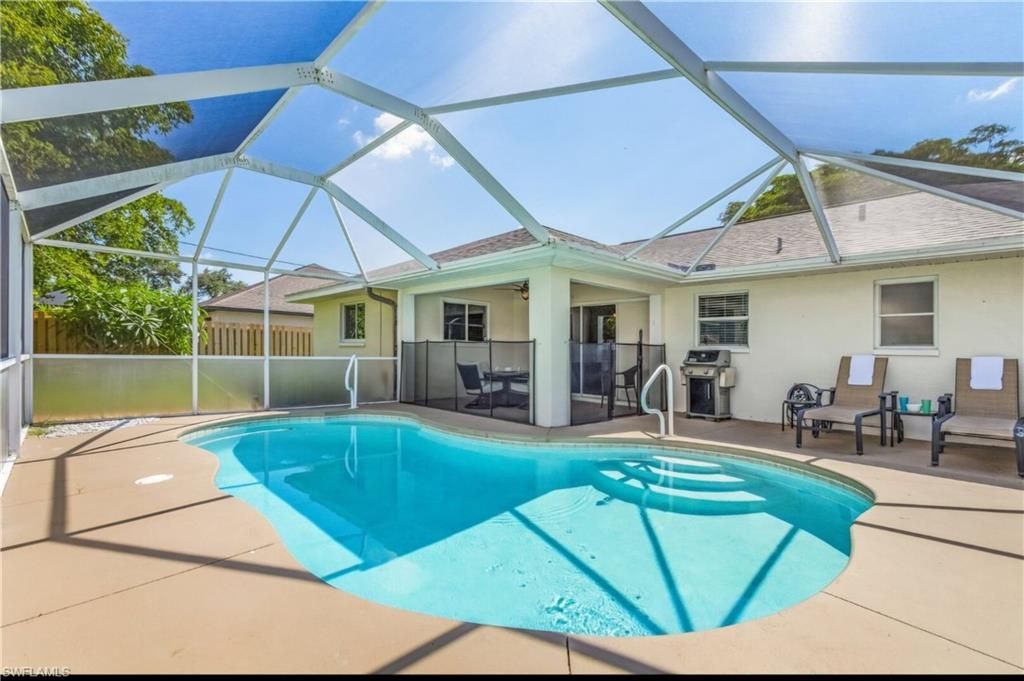
Don't miss this well-maintained 3-bedroom, 2-bath pool home in the heart of SE Cape Coral! Enjoy peace of mind with a new ROOF (2022), A/C (2022), and a newer POOL HEATER-giving you confidence in some of the home's biggest-ticket items. Nestled on a beautifully landscaped lot with mature trees and lush greenery, this home offers wonderful curb appeal and a welcoming atmosphere. Best of all, it's located in an X flood zone. NO FLOOD INSURANCE REQUIRED! Inside, you'll find a functional split-bedroom floor plan, a kitchen featuring stainless steel appliances, and comfortable living spaces ready for you to make your own. Step outside to your private screened pool, complete with a removable safety fence for added peace of mind, making it ideal for families and pets. The screened garage door allows you to enjoy fresh air while working in the garage or relaxing with the door open. Conveniently located near Cape Coral City Hall, the Police Department, Cape Coral Hospital, shopping, dining, and everyday conveniences. Great for a full-time residence, seasonal retreat, or investment opportunity!
Property Features
Property Type: Residential - Single Family
Cooling: Ceiling Fan(s), Central Electric
Garage: 2 car attached
Heating: Central Electric
Lot Size: 0.23 Acres
Roof Type: Shingle
Stories: 1.0
Taxes: $5,031
Year Built: 1995
Amenities
Sprinkler Auto
Feature Descriptions
Bedroom: 3 Bed
Construction: Concrete Block, Stucco
Days on Site: 6
Dining: Dining - Living
Exterior: Concrete Block, Stucco
Flooring: Carpet, Tile
Furnished: Turnkey
GEO Area: CC14 - Cape Coral Unit 16,18,22-
Hoa Fee: $0
Home Warranty Y/N: No
Interior: Split Bedrooms, Wired for Data, Vaulted Ceiling(s)
Irrigation: Reclaimed
Kitchen: Pantry
Laundry: Inside
Lease Considered Y/N: No
Listing Terms: Buyer Finance/Cash, FHA, VA Loan
Lot: Regular
Ownership: Single Family
Parcel #: 18-44-24-C4-01433.0050
Parking: Attached
Pets: No Approval Needed
Pool: In Ground, Concrete, Electric Heat, Screen Enclosure
Property Attached Y/N: No
Property Sub-Type: Single Family Residence
Road Frontage: Public Road
Road Surface: Paved
Sewer: Assessment Paid, Central
Sewer: Assessment Paid, Central
SQFT Total: 1746
Swimming Pool: Yes
Transfer Fee: 0
Units in Building: Square Feet
View: Landscaped Area
Water: Assessment Paid, Central
Water: Assessment Paid, Central
Windows: Jalousie, Single Hung
Listed By / Shown By
Listed By
Agency Name: Century 21 Selling Paradise
Agency Phone: 239-542-5777
Shown By
Agent Name: Manuel Ishkhanian
Agent Phone: (484) 832-2122
Agency Title: RealtyMark

Estimate Your Payment
Estimated Payment
$ 1,272.59 per month $754.47 Principal & Interest $419.25 Property Tax $98.88 Homeowner's InsuranceChange Payment Information
Privacy Policy / DMCA Notice / ADA Accessibility


This site is hosted, designed and copyright
© 1994 - 2026 by
Delta Media Group, Inc. -- Patent Pending --
505 SE 9th Pl | MLS# 2026029305
This single family home located at 505 SE 9th Pl , Cape Coral, FL 33990 is currently listed for sale with an asking price of $339,000. This property was built in 1995 and has 3 bedrooms and 2 full baths with 1303 sq. ft. SE 9th Pl is located in the CAPE CORAL subdivision. Search CAPE CORAL real estate on mainlinemanny.realtymark.net today.