
BEDS3
BATHS1 full 1 partial
SQUARE FEET1,902
MLS#NJCD2121072
STATUSACTIVE UNDER CONTRACT
PROPERTY TYPEResidential - Single Family
SCHOOLSTERLING HIGH
Property Description
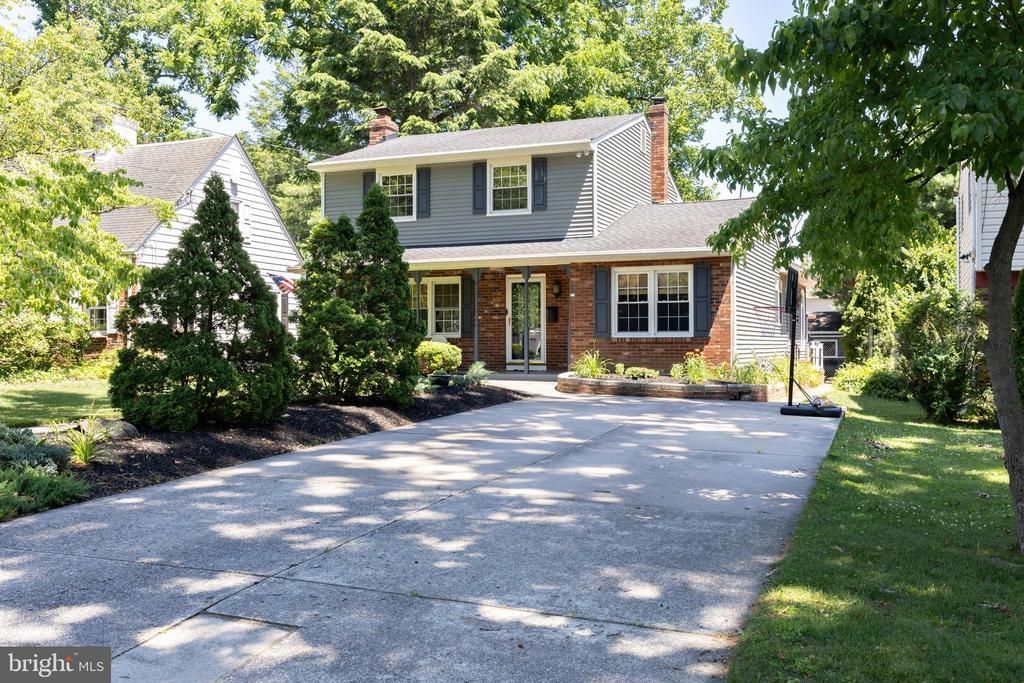
You won't want to miss this lovingly cared for home featuring 3 bedrooms, 1.5 baths, a partially finished basement and a huge family room addition with a vaulted ceiling, lots of natural light and french doors leading out to the trex deck with retractable awning. This home has been meticulously maintained over the years and shows great Enjoy summer afternoons in the private backyard either on the deck or perhaps in the gazebo. The formal dining room is large enough to hold the whole gang for those special occasions, The kitchen offers plenty of cabinets and a spacious dining area, And oh yes, there's a man cave with a bar in the finished basement. Just a short walk to Crystal Springs Park.
Property Features
Property Type: Residential - Single Family
Basement: Partially Finished
Basement: Yes
Cooling: Central A/C, Ceiling Fan(s)
Fireplaces: 2
Fuel Type: Natural Gas
Heating: Forced Air
Home Style: Colonial
Lot Size: 0.17 Acres
Stories: 2.0
Taxes: $10,638
Year Built: 1960
Feature Descriptions
Additional Structures: Above Grade, Below Grade
Appliances: Dishwasher, Dryer, Washer, Microwave
Days on Site: 20
Exterior: Frame, Brick Front, Vinyl Siding
Flooring: Hardwood
Interior: Bar, Ceiling Fan(s), Kitchen - Eat-In, Wood Floors
Lot Dimensions: 0.17 Acre(S)
Municipality: LAUREL SPRINGS BORO
Parking Notes: 4 Total Parking Spaces
Rooms: Living Room, Dining Room, Bedroom 2,Bedroom 3,Kitchen, Family Room, Bedroom 1,Recreation Room
Sewer: Public Sewer
SQFT Above Finished: 1902
SQFT Total Finished: 1902
Structure Type: Detached
Total Garage/Parking Spaces: 4
Water: Public
Room Sizes
Living Room: 17 x 12 Level - Main
Kitchen: 23 x 11 Level - Main
Dining Room: 19 x 10 Level - Main
Family Room: 18 x 16 Level - Main
Bedroom 1: 14 x 11 Level - Upper 1
Bedroom 2: 10 x 9 Level - Upper 1
Bedroom 3: 10 x 12 Level - Upper 1
Recreation Room: 19 x 12 Level - Lower 1
Local Schools
High School: STERLING H.S.
Middle School: SAMUEL S YELLIN SCHOOL
Elementary School: LAUREL SPRINGS E.S.
School District: STERLING HIGH
Listed By / Shown By
Listed By
Agency Name: BHHS Fox & Roach-Washington-Gloucester
Agency Phone: 8562278900
Shown By
Agent Name: Manuel Ishkhanian
Agent Phone: (484) 832-2122
Agency Title: RealtyMark

Estimate Your Payment
Estimated Payment
$ 1,943.36 per month $934.40 Principal & Interest $886.50 Property Tax $122.46 Homeowner's InsuranceChange Payment Information
Privacy Policy / DMCA Notice / ADA Accessibility


This site is hosted, designed and copyright
© 1994 - 2026 by
Delta Media Group, Inc. -- Patent Pending --
503 W Elma Avenue | MLS# NJCD2121072
This single family home located at 503 W Elma Avenue, Laurel Springs, NJ 08021 is currently listed for sale with an asking price of $419,850. This property was built in 1960 and has 3 bedrooms and 1 full and 1 partial baths with 1902 sq. ft. W Elma Avenue is located within the STERLING HIGH school district. Search Laurel Springs real estate on mainlinemanny.realtymark.net today.