
BEDS2
BATHS2 full
SQUARE FEET1,274
MLS#2026003093
STATUSActive
PROPERTY TYPEResidential - Single Family
SUBDIVISIONVILLAGES OF BETHANY TRACE
Property Description
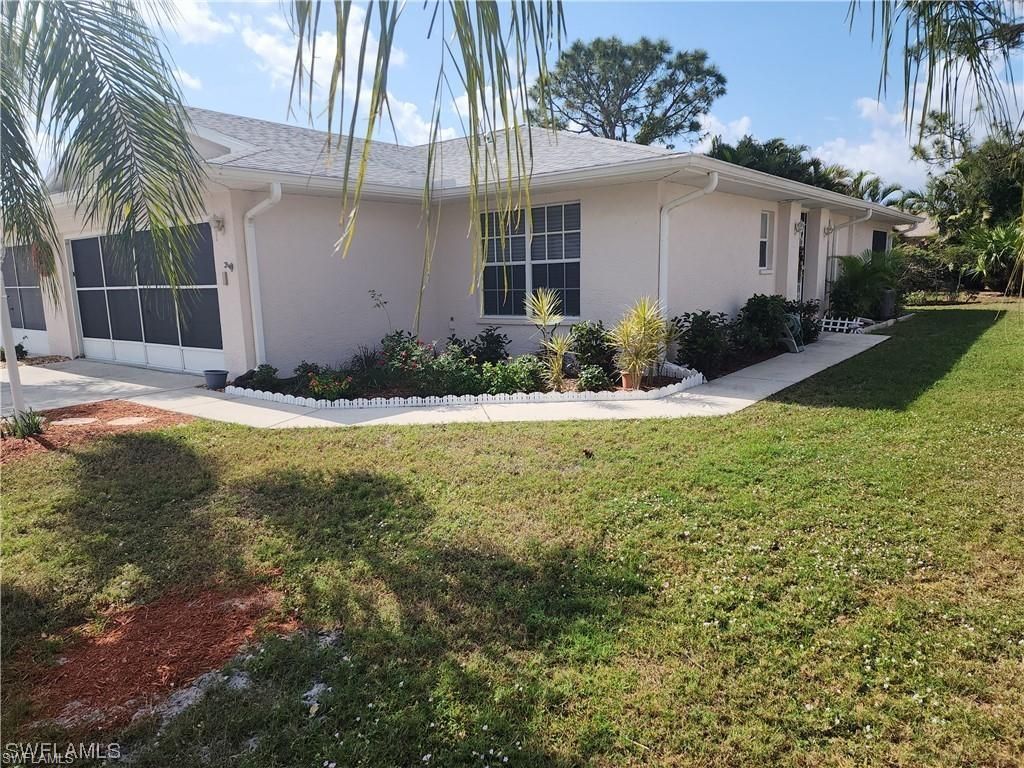
This villa is the closest to brand new inside and out ! Under previous owner, new roof 2019, new AC, new water heater. Home is wired for generator hookup with surge protector. Previous owner resurfaced kitchen cabinets and installed luxury vinyl tile throughout most of home. But wait there is more. Current owner bought brand new washer and dryer and Refrigerator and furniture is negatable. Full living room, dining room and master bedroom sets are included in full purchase price. Also had Garage door maintenance done replacing casters in track for smooth open and close. This is truly a turnkey opportunity. Beautiful, gated community (no age restrictions) with crystal blue community pool. And a gated entry.
Property Features
Property Type: Residential - Single Family
Cooling: Central Electric
Garage: 2 car attached
Heating: Central Electric
Roof Type: Shingle
Stories: 1.0
Taxes: $1,820
Year Built: 2001
Feature Descriptions
Bedroom/Den: 2 - Den
Bedroom: 2+Den
Construction: Concrete Block, Stucco
Days on Site: 177
Den: Yes
Dining: Dining - Living
Exterior: Concrete Block, Stucco
Flooring: Carpet, Laminate
Furnished: Negotiable
GEO Area: LA02 - South Lehigh Acres
Hoa Fee: $0
Hoa Fee 2: $480/Quarterly
Home Warranty Y/N: No
Interior: Split Bedrooms, Den - Study, Guest Bath, Guest Room, Wired for Data, Volume Ceiling
Irrigation: Central, Reclaimed
Kitchen: Kitchen Island
Laundry: Inside
Lease Considered Y/N: No
Listing Terms: Buyer Finance/Cash, Buyer Pays Title
Lot: Irregular Lot
Management: Professional
Ownership: Single Family
Parcel #: 04-45-27-L4-1200D.0510
Parking: Covered, Driveway Paved, Garage Door Opener, Attached
Pets: With Approval
Property Attached Y/N: Yes
Property Sub-Type: Villa Attached
Sewer: Central
Sewer: Central
SQFT Total: 1806
Transfer Fee: 150
Units in Building: Square Feet
View: Landscaped Area
Water: Central
Water: Central
Windows: Single Hung, Sliding, Shutters
Listed By / Shown By
Listed By
Agency Name: Realty One Group MVP
Agency Phone: 800-896-8790
Shown By
Agent Name: Manuel Ishkhanian
Agent Phone: (484) 832-2122
Agency Title: RealtyMark

Estimate Your Payment
Estimated Payment
$ 768.39 per month $545.26 Principal & Interest $151.67 Property Tax $71.46 Homeowner's InsuranceChange Payment Information
Privacy Policy / DMCA Notice / ADA Accessibility


This site is hosted, designed and copyright
© 1994 - 2026 by
Delta Media Group, Inc. -- Patent Pending --
503 Bethany Village Cir | MLS# 2026003093
This single family home located at 503 Bethany Village Cir, Lehigh Acres, FL 33936 is currently listed for sale with an asking price of $245,000. This property was built in 2001 and has 2 bedrooms and 2 full baths with 1274 sq. ft. Bethany Village Cir is located in the VILLAGES OF BETHANY TRACE subdivision. Search VILLAGES OF BETHANY TRACE real estate on mainlinemanny.realtymark.net today.