
BEDS3
BATHS2 full 2 partial
MLS#4039735
STATUS
PROPERTY TYPEResidential - Townhouse
Property Description
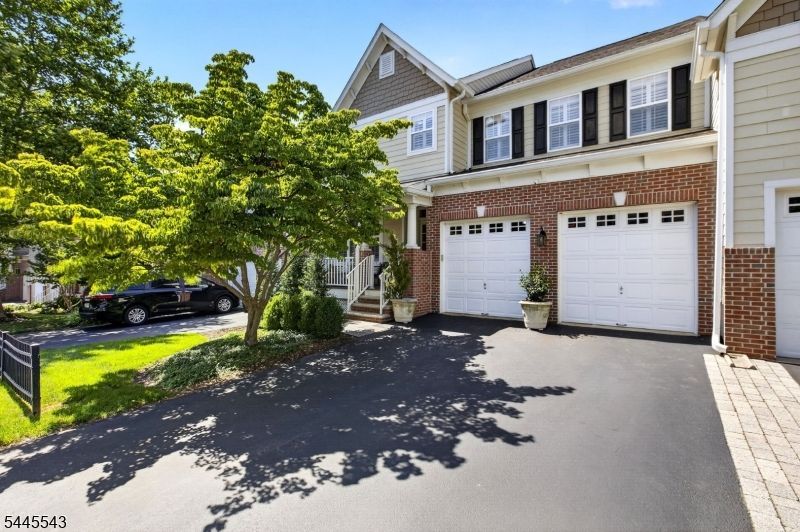
Welcome to this exceptional townhome in the highly coveted Lambert's Hill.. Lovingly maintained and beautifully updated by the current owners, this residence offers approximately 4000 square feet of living space, including the finished walkout lower level. As you step inside, you'll appreciate the home's bright, open feel. A dramatic two-story foyer & open staircase create a stunning first impression, while the thoughtfully designed floor plan offers both comfort and functionality. Looking down from the second-floor hall, it's hard to believe you're in a townhome. Rich hardwood flooring and luxury vinyl plank extend throughout the first and second floors, except for carpeting in the two guest bedrooms. The home features 3 spacious bedrooms, (all with walk in closets), 2 full bathrooms, and 2 powder rooms. In the master shower, there is a frameless shower door, a large shower head and 4 body sprays for that spa like experience. The finished walkout lower level provides flexible space for various uses- office, gym, wine cellar? Built-in wall and ceiling speakers are found in the family room, dining room, first-floor office, primary bedroom, primary bath, lower walkout basement level, and on the deck. Additionally, a whole house Generac Generator was installed in 2021. A detailed list of the other improvements is available upon request.Video and audio equipment on premises- driveway, front door, back door at walkout, interior lower level. Owner RE licensee.
Property Features
Property Type: Residential - Townhouse
Basement: Yes
Basement: Finished, Walkout
Cooling: 1 Unit, Central Air, Multi-Zone Cooling
Fuel Type: Gas-Natural
Garage: 2
Heating: 1Unit, ForcedHA, Humidifr, MultiZon
Home Style: Townhouse-Interior, Multi Floor Unit
Lot Size: 0.04 Acres
Roof Type: Asphalt Shingle
Taxes: $15,250
Year Built: 2005
Amenities
CODetect
AlrmFire
FireExtg
CeilHigh
SecurSys
SmokeDet
SoakTub
StallShw
StallTub
WlkInCls
WndwTret
Sidewalk
Feature Descriptions
Appliances: Carbon Monoxide Detector, Cooktop - Gas, Dishwasher, Disposal, Kitchen Exhaust Fan, Microwave Oven, Range/Oven-Gas, Self Cleaning Oven, Wall Oven(s) - Gas
Bath: Soaking Tub, Stall Shower
Days on Site: 7
Driveway: 2 Car Width, Blacktop, Driveway-Exclusive
Exterior: Brick, Composition Siding
Fireplace: Family Room, Gas Fireplace
Flooring: Carpeting, Tile, Wood
Lot Dimensions: 0.04 acre(s)
Parking Notes: Attached, Built-In, DoorOpnr, InEntrnc
Security: yes
Sewer: Public Sewer
Utilities: All Underground
Water: Public Water
Listed By / Shown By
Listed By
Agency Name: COLDWELL BANKER REALTY
Agency Contact: 609-658-5773
Shown By
Agent Name: Manuel Ishkhanian
Agent Phone: (484) 832-2122
Agency Title: RealtyMark

Estimate Your Payment
Estimated Payment
$ 3,510.92 per month $1,980.53 Principal & Interest $1,270.83 Property Tax $259.55 Homeowner's InsuranceChange Payment Information
Privacy Policy / DMCA Notice / ADA Accessibility


This site is hosted, designed and copyright
© 1994 - 2026 by
Delta Media Group, Inc. -- Patent Pending --
502 Titus Rd | MLS# 4039735
This townhouse located at 502 Titus Rd, Lambertville, NJ 08530 is currently listed for sale with an asking price of $889,900. This property was built in 2005 and has 3 bedrooms and 2 full and 2 partial baths. Search Lambertville real estate on mainlinemanny.realtymark.net today.