
BEDS3
BATHS1 full 1 partial
SQUARE FEET1,372
MLS#NJBL2114742
STATUSACTIVE
PROPERTY TYPEResidential - Townhouse
SUBDIVISIONTHE MEADOWS
SCHOOLEVESHAM TOWNSHIP
Property Description
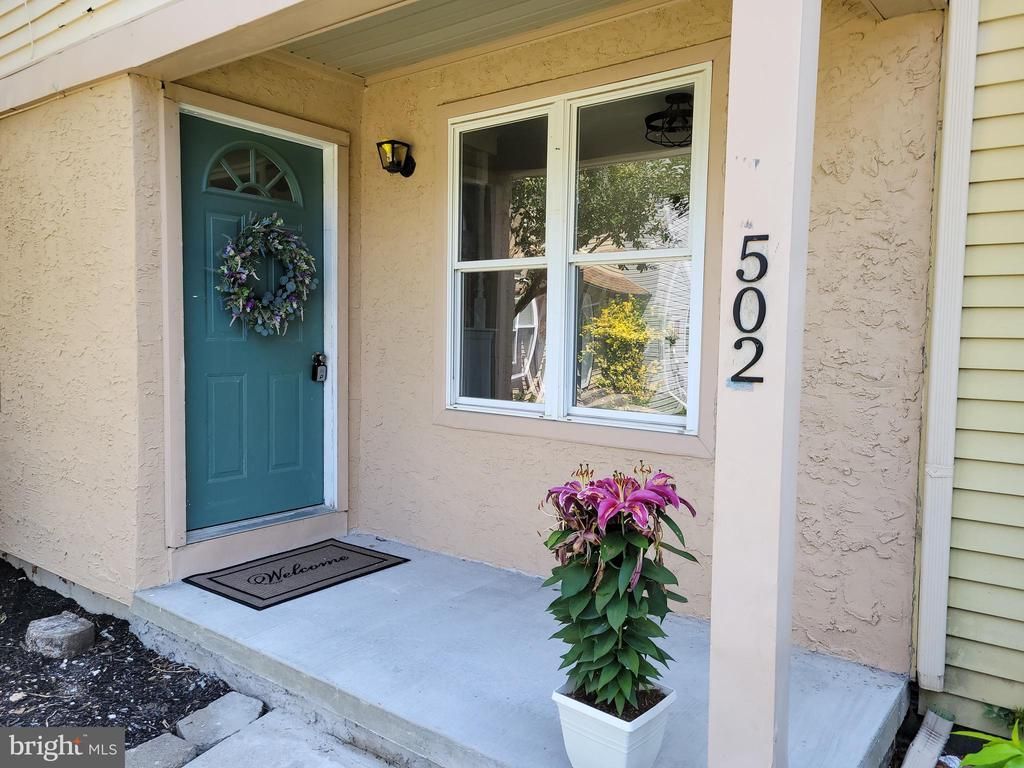
Welcome to 502 Magnolia Ct. in desirable Marlton! This beautifully updated townhouse offers stylish finishes and a functional layout that's ready for you to move right in. The main level features a stunning updated kitchen with quartz countertops and stainless steel appliances, a convenient half bath, a spacious dining area, a bright and inviting living room filled with natural light, and a laundry area for added convenience. Upstairs, you'll find three comfortable bedrooms and an updated full bathroom. The finished basement provides the perfect flex space for a family room, game room, home office, or gym, with direct access to the fenced backyard—ideal for entertaining, pets, or simply relaxing outdoors. Please remove your shoes at the door. Additional features include assigned parking and access to fantastic community amenities, including a swimming pool, tennis courts, and playground. Conveniently located near shopping, dining, parks, and major commuter routes, this move-in-ready home offers comfort, convenience, and an exceptional lifestyle. Don't miss your opportunity to make 502 Magnolia Ct. your new home!
Property Features
Property Type: Residential - Townhouse
Basement: Walkout Level
Basement: Yes
Cooling: Central A/C
Fuel Type: Oil
Heating: Forced Air
Home Style: Traditional
Lot Size: 0.04 Acres
Stories: 2.0
Taxes: $7,314
Year Built: 1979
Feature Descriptions
Additional Structures: Above Grade, Below Grade
Appliances: Built-In Range, Dishwasher, Dryer, Refrigerator, Washer
Days on Site: 20
Electric: 150 Amps
Exterior: Play Area, Sidewalks, Tennis Court(s)
Fencing: Board, Rear
Flooring: Carpet, Engineered Wood
HOA Fee: $80.00/Monthly
Interior: Ceiling Fan(s), Combination Kitchen/Dining
Location: Suburban
Lot Dimensions: 0.04 Acre(S)
Municipality: EVESHAM TWP
Parking Notes: 2 Total Parking Spaces
Pet Restrictions: Cats OK, Dogs OK
Rooms: Living Room, Bedroom 2,Bedroom 3,Kitchen, Basement, Bedroom 1,Laundry, Full Bath, Half Bath
Sewer: Public Sewer
SQFT Above Finished: 1372
SQFT Total Finished: 1372
Structure Type: Interior Row/Townhouse
Total Garage/Parking Spaces: 2
Water: Public
Local Schools
High School: LENAPE H.S.
School District: EVESHAM TOWNSHIP
Listed By / Shown By
Listed By
Agency Name: BHHS Fox & Roach-Medford
Agency Phone: 6096541888
Shown By
Agent Name: Manuel Ishkhanian
Agent Phone: (484) 832-2122
Agency Title: RealtyMark

Estimate Your Payment
Estimated Payment
$ 1,515.45 per month $800.98 Principal & Interest $609.50 Property Tax $104.97 Homeowner's InsuranceChange Payment Information
Privacy Policy / DMCA Notice / ADA Accessibility


This site is hosted, designed and copyright
© 1994 - 2026 by
Delta Media Group, Inc. -- Patent Pending --
502 Magnolia Court | MLS# NJBL2114742
This townhouse located at 502 Magnolia Court, Marlton, NJ 08053 is currently listed for sale with an asking price of $359,900. This property was built in 1979 and has 3 bedrooms and 1 full and 1 partial baths with 1372 sq. ft. Magnolia Court is located in the THE MEADOWS subdivision within the EVESHAM TOWNSHIP school district. Search THE MEADOWS real estate on mainlinemanny.realtymark.net today.