
BEDS4
BATHS2 full
SQUARE FEET1,344
MLS#NJBL2116172
STATUSACTIVE
PROPERTY TYPEResidential - Single Family
SUBDIVISIONMIRROR LAKE
SCHOOLPEMBERTON TOWNSHIP SCHOOLS
Property Description
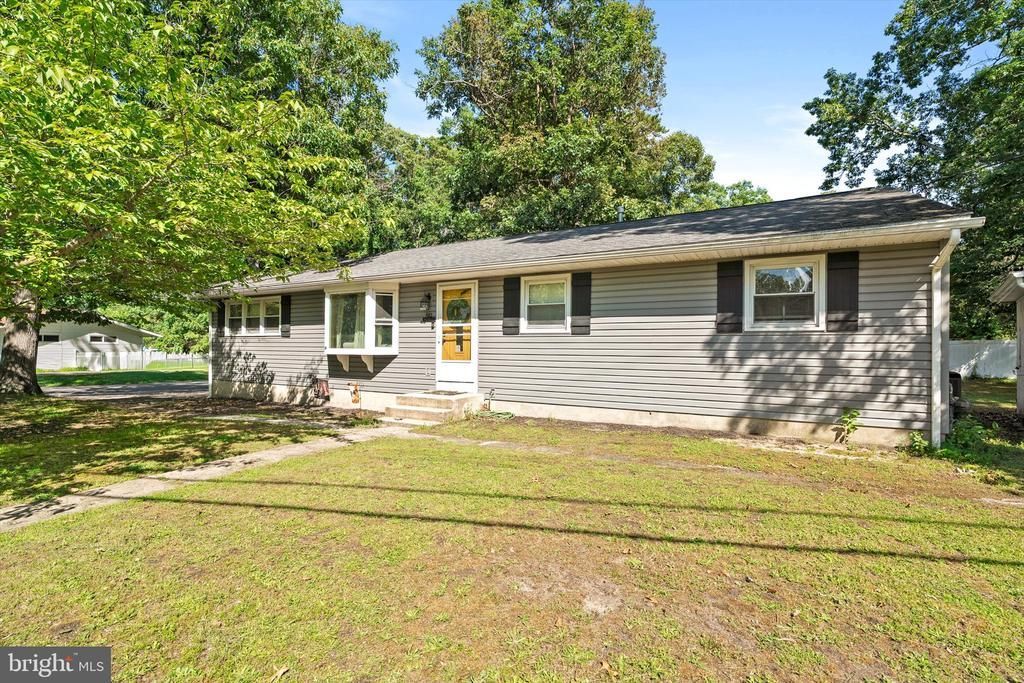
Make this 4 bedroom, 2 full bathroom Ranch your home! The primary bedroom offers a full bathroom, luxury vinyl flooring and is on the opposite side of the house of the 3 other bedrooms. The kitchen offers Cherry cabinets with granite countertops and stainless steel appliances. The eat-in space of the kitchen overlooks the large, private backyard through the sliding doors. The other full bathroom is large and offers a skylight for additional natural lighting. There are 3 more bedrooms that are generously sized for the rest of the family. This corner lot property offers serenity with a natural fence of hedges in the front of the home, off-street parking, only 8 year old roof too!! The house is being sold "AS IS"
Property Features
Property Type: Residential - Single Family
Cooling: Central A/C
Fuel Type: Natural Gas
Heating: Forced Air
Home Style: Ranch/Rambler
Lot Size: 0.00 Acre(S)
Roof Type: Shingle
Stories: 1.0
Taxes: $4,820
Year Built: 1971
Feature Descriptions
Additional Structures: Above Grade, Below Grade
Appliances: Oven/Range - Electric
Days on Site: 7
Exterior: Frame
Flooring: Luxury Vinyl Plank
Interior: Ceiling Fan(s), Combination Kitchen/Dining, Entry Level Bedroom, Family Room Off Kitchen, Kitchen - Eat-In, Skylight(s)
Lot Dimensions: 0.00 Acre(S)
Municipality: PEMBERTON TWP
Parking Notes: 3 Total Parking Spaces
Pet Restrictions: Number Limit
Rooms: Living Room, Primary Bedroom, Bedroom 2,Bedroom 3,Bedroom 4,Kitchen
Sewer: Public Sewer
Special View Info: Trees/Woods
SQFT Above Finished: 1344
SQFT Total Finished: 1344
Structure Type: Detached
Total Garage/Parking Spaces: 3
Water: Public
Room Sizes
Kitchen: 16 x 11 Level - Main
Living Room: 18 x 12 Level - Main
Primary Bedroom: 15 x 13 Level - Main
Bedroom 2: 12 x 11 Level - Main
Bedroom 3: 11 x 11 Level - Main
Bedroom 4: 11 x 9 Level - Main
Local Schools
School District: PEMBERTON TOWNSHIP SCHOOLS
Listed By / Shown By
Listed By
Agency Name: Remax Welcome Home
Agency Phone: 6093335800
Shown By
Agent Name: Manuel Ishkhanian
Agent Phone: (484) 832-2122
Agency Title: RealtyMark

Estimate Your Payment
Estimated Payment
$ 1,219.77 per month $723.31 Principal & Interest $401.67 Property Tax $94.79 Homeowner's InsuranceChange Payment Information
Privacy Policy / DMCA Notice / ADA Accessibility


This site is hosted, designed and copyright
© 1994 - 2026 by
Delta Media Group, Inc. -- Patent Pending --
502 E Lakeshore Drive | MLS# NJBL2116172
This single family home located at 502 E Lakeshore Drive, Browns Mills, NJ 08015 is currently listed for sale with an asking price of $325,000. This property was built in 1971 and has 4 bedrooms and 2 full baths with 1344 sq. ft. E Lakeshore Drive is located in the MIRROR LAKE subdivision within the PEMBERTON TOWNSHIP SCHOOLS school district. Search MIRROR LAKE real estate on mainlinemanny.realtymark.net today.