
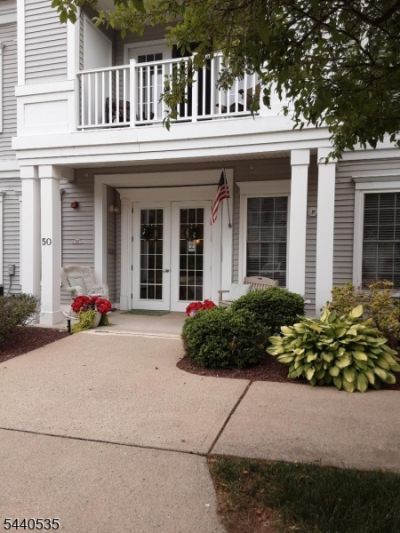
BEDS2
BATHS2 full
MLS#4035681
STATUS
PROPERTY TYPEResidential - Townhouse
Property Description
Beautiful 2 bedroom condo in rural Belvidere. Featuring a garage with elevator access. A heated pool! This corner unit has sparkling hardwood floors, plus, a functional, large walk-in closet in the primary bedroom. Comfort and convenience all in one. Each building has a library or exercise room or craft room. The club house has a gym and a spacious party room, perfect for fun gatherings and events.Nearby shopping approximately 20 minute drive. Near to Hospital and rtes. 22 and 78.
Property Features
Property Type: Residential - Townhouse
Cooling: 1 Unit, Central Air
Fuel Type: Gas-Natural
Garage: 2
Heating: 1 Unit, Forced Hot Air
Home Style: Townhouse-End Unit, One Floor Unit
Roof Type: Asphalt Shingle
Taxes: $3,930
Year Built: 2005
Amenities
CODetect
Elevator
AlrmFire
FireExtg
SmokeDet
StallShw
TubShowr
WlkInCls
WndwTret
Curbs
Dog Run
Storm Window(s)
Feature Descriptions
Appliances: Carbon Monoxide Detector, Range/Oven-Electric, Refrigerator
Days on Site: 27
Driveway: Additional Parking, Blacktop, Common, Lighting, Parking Lot-Shared
Exterior: Vinyl Siding
Flooring: Laminate, Tile
Lot: Open Lot
Parking Notes: Garage Door Opener, Garage Parking, Garage Under
Pool: Association Pool
Sewer: Public Sewer
Swimming Pool: Yes
Utilities: Electric, Gas-Natural
Water: Public Water
Room Sizes
Primary: 14x12
Bedroom 2: 13x11
Dining Room: 13x9
Kitchen: 19x10
Living Room: 13x12
Listed By / Shown By
Listed By
Agency Name: RE/MAX TOWN & VALLEY
Agency Contact: 908-507-6466
Shown By
Agent Name: Manuel Ishkhanian
Agent Phone: (484) 832-2122
Agency Title: RealtyMark

Estimate Your Payment
Estimated Payment
$ 1,105.33 per month $687.70 Principal & Interest $327.50 Property Tax $90.13 Homeowner's InsuranceChange Payment Information
Privacy Policy / DMCA Notice / ADA Accessibility


This site is hosted, designed and copyright
© 1994 - 2026 by
Delta Media Group, Inc. -- Patent Pending --
5011 Brookfield Glen Dr | MLS# 4035681
This townhouse located at 5011 Brookfield Glen Dr, White, NJ 07823 is currently listed for sale with an asking price of $309,000. This property was built in 2005 and has 2 bedrooms and 2 full baths. Search White real estate on mainlinemanny.realtymark.net today.