
BEDS3
BATHS2 full 1 partial
MLS#4035398
STATUS
PROPERTY TYPEResidential - Single Family
Property Description
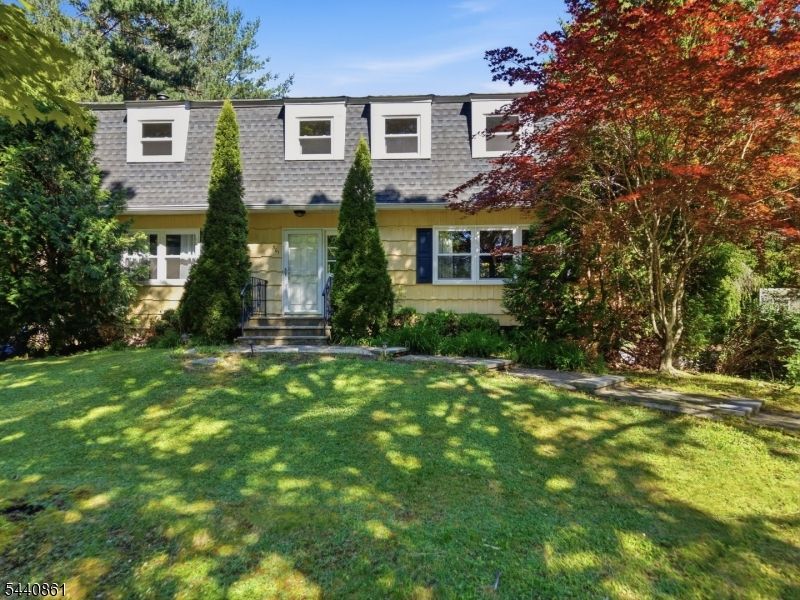
Here you go! This home that is situated on the most picturesque setting is waiting for you to call it yours. The abundant possibilities await you in the back yard area. Open spaces, gardens, privacy, areas to gather and sit all are here. Located in one of the most desirable neighborhoods in town, this location offers the ability to walk to town, enjoy all Hackettstown has to offer-coffee shops, eateries, breweries, and all the many activities being presented. Don't forget the public transportation and access to major highways that are very close. The home itself has beautiful hardwood floors, large rooms...Family Room , kitchen with its large center island , Dining Room and Living Room. A full basement ( laundry is located here) with lots of possibilities and access to the garage from here. On the second floor are the 3 good sized bedrooms- the hallway bathroom with a tub shower and the Primary bedroom with its own bathroom. You will fall in love with the charm this home offers along with the amazing back yard. Wood burning stove in Family Room is a Vermont Cast Iron Stove, Propane tank is for kitchen stove only. Alarm system is installed but is not activated. Gas in the street.
Property Features
Property Type: Residential - Single Family
Basement: Yes
Basement: Full, Unfinished
Cooling: 2 Units, Ductless Split AC
Fuel Type: Electric
Garage: 2
Heating: Baseboard - Electric, Multi-Zone
Home Style: Colonial
Lot Size: 0.70 Acres
Roof Type: Asphalt Shingle
Taxes: $11,647
Year Built: 1972
Amenities
Carbon Monoxide Detector
Fire Extinguisher
Security System
Smoke Detector
Curbs
Outbuilding(s)
Patio
Thermal Windows/Doors
Feature Descriptions
Appliances: Carbon Monoxide Detector, Cooktop - Gas, Dishwasher
Bath: Stall Shower
Days on Site: 28
Driveway: 2 Car Width, Blacktop
Exterior: CedarSid, WoodShng
Fireplace: Wood Burning, Wood Stove-Freestanding
Flooring: Tile, Vinyl-Linoleum, Wood
Lot: Level Lot, Open Lot
Lot Dimensions: 0.70 acre(s)
Parking Notes: Built-In Garage
Sewer: Public Sewer
Utilities: Electric, Gas-Propane
Water: Public Water
Room Sizes
Primary: 25x12
Bedroom 2: 9x12
Bedroom 3: 12x15
Dining Room: 12x13
Family Room: 13x24
Kitchen: 12x17
Living Room: 12x17
Listed By / Shown By
Listed By
Agency Name: C-21 NORTH WARREN REALTY
Agency Contact: 908-339-1428
Shown By
Agent Name: Manuel Ishkhanian
Agent Phone: (484) 832-2122
Agency Title: RealtyMark

Estimate Your Payment
Estimated Payment
$ 2,292.13 per month $1,168.42 Principal & Interest $970.58 Property Tax $153.13 Homeowner's InsuranceChange Payment Information
Privacy Policy / DMCA Notice / ADA Accessibility


This site is hosted, designed and copyright
© 1994 - 2026 by
Delta Media Group, Inc. -- Patent Pending --
501 Hamilton Dr | MLS# 4035398
This single family home located at 501 Hamilton Dr, Hackettstown, NJ 07840 is currently listed for sale with an asking price of $525,000. This property was built in 1972 and has 3 bedrooms and 2 full and 1 partial baths. Search Hackettstown real estate on mainlinemanny.realtymark.net today.