
BEDS3
BATHS3 full 1 partial
SQUARE FEET2,254
MLS#NJBL2116560
STATUSACTIVE
PROPERTY TYPERental - Townhouse
SUBDIVISIONSIGNATURE PLACE
SCHOOLLENAPE REGIONAL HIGH
Property Description
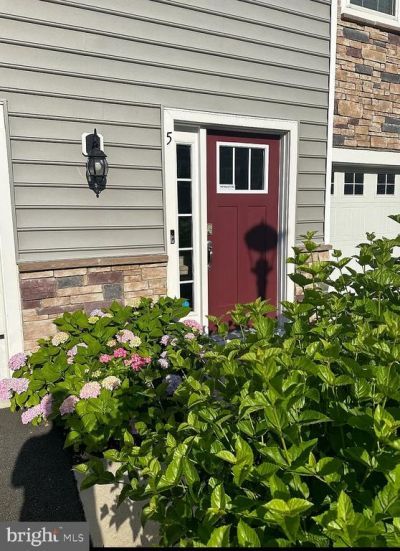
BRIGHT and SUNNY 3 BR 3.5 Bath LUXURY townhouse in exclusive signature place for rent. The 3 level unit is almost brand new with lots of upgrades. Lower level has a 1 car garage, a huge flex/living room, currently used as media/entertainment, but can also be used as an office or game room or even a bed room as this level has access to Full Bath room. Access to outdoor covered PATIO completes this level. 2nd floor has a powder room, huge family room with HARDWOOD floors, dining area and open layout kitchen with STAINLESS STEEL appliances, upgraded cabinets, GRANITE counter top and huge PANTRY with access to DECK . 3rd floor you will find master bedroom with attached bath room, huge WALK-IN CLOSET , from the hall way you have access to two additional guest bed rooms and common guest bath and a LAUNDRY room. Closer to major routes NJ Tpk and Rt 295 and lots of businesses and entertainment like Lockheed Martin, TD Bank, Top Golf, Costco etc. Top rated Mt Laurel SCHOOLS
Property Features
Property Type: Rental - Townhouse
Cooling: Central A/C, Energy Star Cooling System
Fuel Type: Natural Gas
Garage: 1 car attached
Heating: Forced Air, Energy Star Heating System, Programmable
Lot Size: 0.04 Acres
Roof Type: Pitched, Shingle
Stories: 3.0
Year Built: 2020
Feature Descriptions
Additional Structures: Above Grade
Appliances: Commercial Range, Dishwasher, Disposal, Energy Efficient Appliances, Built-In Microwave
Days on Site: 1
Electric: 200+ Amp Service
Exterior: Sidewalks
Exterior: Vinyl Siding
HOA Fee: $225.00/Monthly
Interior: Primary Bath(s), Kitchen - Island, Butlers Pantry, Bathroom - Stall Shower, Kitchen - Eat-In
Lot Dimensions: 0.04 Acre(S)
Municipality: MOUNT LAUREL TWP
Pet Restrictions: No Pet Restrictions
Rooms: Living Room, Dining Room, Primary Bedroom, Bedroom 2,Kitchen, Family Room, Bedroom 1,Other, Attic
Sewer: Public Sewer
SQFT Above Finished: 2254
SQFT Total Finished: 2254
Structure Type: Interior Row/Townhouse
Total Garage/Parking Spaces: 1
Utilities: Cable TV
Water: Public
Windows: Energy Efficient
Room Sizes
Primary Bedroom: 12 x 15 Level - Upper 1
Bedroom 1: 9 x 12 Level - Upper 1
Living Room: 12 x 20 Level - Main
Kitchen: 13 x 19 Level - Main
Other: 19 x 19 Level - Lower 1
Dining Room: 10 x 13 Level - Main
Bedroom 2: 9 x 12 Level - Upper 1
Local Schools
High School: LENAPE
School District: LENAPE REGIONAL HIGH
Listed By / Shown By
Listed By
Agency Name: Public Trust Realty Group
Agency Phone: 2013575525
Shown By
Agent Name: Manuel Ishkhanian
Agent Phone: (484) 832-2122
Agency Title: RealtyMark

Privacy Policy / DMCA Notice / ADA Accessibility


This site is hosted, designed and copyright
© 1994 - 2026 by
Delta Media Group, Inc. -- Patent Pending --
5 Verona Lane | MLS# NJBL2116560
This property located at 5 Verona Lane, Mount Laurel, NJ 08054 is currently listed for rent with an asking price of $3,500 / Monthly. Verona Lane is located within the LENAPE REGIONAL HIGH school district. Search Mount Laurel real estate on mainlinemanny.realtymark.net today.