
BEDS4
BATHS3 full 1 partial
MLS#4038166
STATUS
PROPERTY TYPEResidential - Single Family
Property Description
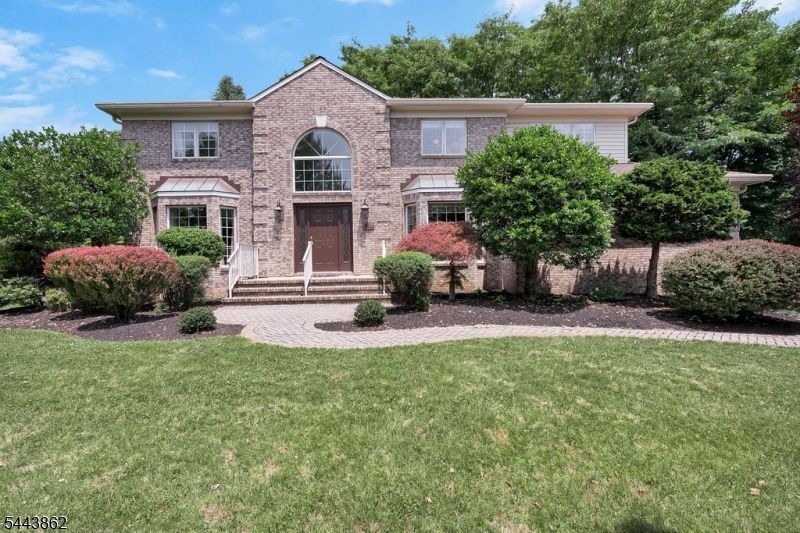
Brick-front center-hall colonial on a level, private lot in desirable Greenwood Meadows! A two-story foyer with a curved balcony overlook opens to hardwood floors across the main level.The eat-in kitchen features wood cabinetry, granite counters, a center island with seating, stainless steel appliances, a tile backsplash, and a pantry. The breakfast area opens to the family room, and sliding doors lead to a large deck.The family room centers on a floor-to-ceiling stone fireplace under a cathedral ceiling with skylights. A formal living room with a bay window, formal dining room with crown molding, and a private office with custom built-in shelving complete the main floor. A first-floor laundry room with utility sink and side entry adds function.Upstairs holds four bedrooms. The primary suite includes multiple walk-in closets, and an updated bath with a double vanity, glass-enclosed tiled shower, and separate tub. Three additional bedrooms share a hall bath.The finished basement expands your living space with a recreation room, built-in shelving, an exercise area, and a full bath.Outside, a large deck overlooks a level, tree-lined backyard with mature plantings. The oversized deck and yard suit outdoor entertaining. A two-car attached garage and paver walkway complete the exterior.The result is a well-maintained colonial with formal and casual spaces, a flexible layout, and finished space on three levels.
Property Features
Property Type: Residential - Single Family
Basement: Yes
Basement: Finished, Full
Cooling: 2 Units, Multi-Zone Cooling
Fuel Type: Gas-Natural
Garage: 2
Heating: 2 Units, Multi-Zone
Home Style: Colonial
Lot Size: 0.78 Acres
Roof Type: Asphalt Shingle
Taxes: $16,707
Year Built: 1993
Amenities
Deck
Thermal Windows/Doors
Feature Descriptions
Appliances: Carbon Monoxide Detector, Dishwasher, Kitchen Exhaust Fan, Refrigerator
Bath: Stall Shower And Tub
Days on Site: 15
Driveway: 2 Car Width, Blacktop
Exterior: Brick, Vinyl Siding
Fireplace: Family Room
Flooring: Carpeting, Tile, Wood
Lot: Level Lot
Lot Dimensions: 0.78 acre(s)
Parking Notes: Built-In, Finished, DoorOpnr, InEntrnc, SeeRem
Sewer: Public Sewer
Utilities: All Underground, Electric, Gas-Natural
Water: Public Water
Room Sizes
Primary: 22x25
Bedroom 2: 13x15
Bedroom 3: 14x15
Bedroom 4: 14x13
Dining Room: 12x19
Family Room: 17x18
Den: 13x12
Kitchen: 21x14
Living Room: 13x19
Rec Room: 26x22
Exercise Room: 15x7
Local Schools
High School: WHRHS
Middle School: MIDDLE
Elementary School: A TOMASO
Listed By / Shown By
Listed By
Agency Name: NEXTHOME PREMIER
Agency Contact: 732-236-1087
Shown By
Agent Name: Manuel Ishkhanian
Agent Phone: (484) 832-2122
Agency Title: RealtyMark

Estimate Your Payment
Estimated Payment
$ 4,563.96 per month $2,804.21 Principal & Interest $1,392.25 Property Tax $367.50 Homeowner's InsuranceChange Payment Information
Privacy Policy / DMCA Notice / ADA Accessibility


This site is hosted, designed and copyright
© 1994 - 2026 by
Delta Media Group, Inc. -- Patent Pending --
5 Pinewood Lane | MLS# 4038166
This single family home located at 5 Pinewood Lane, Warren, NJ 07059 is currently listed for sale with an asking price of $1,260,000. This property was built in 1993 and has 4 bedrooms and 3 full and 1 partial baths. Search Warren real estate on mainlinemanny.realtymark.net today.