
BEDS3
BATHS3 full 1 partial
MLS#4040247
STATUS
PROPERTY TYPEResidential - Townhouse
Property Description
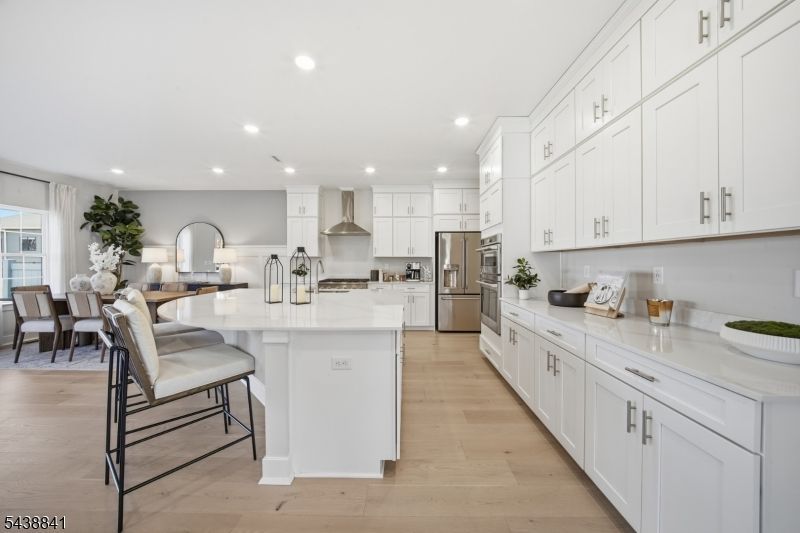
FINISHED BASEMENT! MOVE-IN READY! NEW CONSTRUCTION TOWNHOME!This stunning new construction townhome offers the perfect combination of modern design, comfort, and functionality. The main level features an open-concept layout highlighted by a spacious Great Room with a cozy corner fireplace, seamlessly connecting to the gourmet kitchen and bright breakfast area, ideal for entertaining and everyday living. Upstairs, a versatile loft provides additional living space and is accompanied by two secondary bedrooms and a luxurious owner's suite. The private primary retreat includes an en-suite bath and dual walk-in closets, offering exceptional storage and convenience. A finished basement expands the home's living space, while the included deck creates the perfect setting for outdoor relaxation, dining, or entertaining. Thoughtfully designed throughout, this home offers flexible spaces to fit today's lifestyle. This opportunity will not last long. Do not miss your chance to own at The Ridings at Oakland! Call today to schedule your private tour.
Property Features
Property Type: Residential - Townhouse
Basement: Yes
Basement: Finished-Partially
Cooling: 1 Unit
Fuel Type: Gas-Natural
Garage: 2
Heating: 1 Unit
Home Style: Townhouse-Interior, Multi Floor Unit
Lot Size: 0.06 Acres
Roof Type: Asphalt Shingle
Taxes: $3,496
Amenities
Deck
Open Porch(es)
Sidewalk
Feature Descriptions
Appliances: Cooktop - Gas, Dishwasher, Disposal, Dryer, Kitchen Exhaust Fan, Microwave Oven, Range/Oven-Gas, Refrigerator, Washer
Days on Site: 3
Driveway: 2 Car Width
Exterior: Stone, Vinyl Siding
Fireplace: Gas Fireplace, Great Room
Flooring: See Remarks, Tile
Lot Dimensions: 0.06 acre(s)
Parking Notes: Garage Door Opener
Pool: Association Pool
Sewer: Association
Swimming Pool: Yes
Utilities: Gas-Natural
Water: Public Water
Room Sizes
Primary: 16x16
Bedroom 2: 12x11
Bedroom 3: 12x12
Kitchen: 13x12
Great Room: 13x25
Breakfast: 13x12
Loft: 7x7
Listed By / Shown By
Listed By
Agency Name: LENNAR
Agency Contact: 609-349-8258
Shown By
Agent Name: Manuel Ishkhanian
Agent Phone: (484) 832-2122
Agency Title: RealtyMark

Estimate Your Payment
Estimated Payment
$ 2,729.37 per month $2,155.55 Principal & Interest $291.33 Property Tax $282.49 Homeowner's InsuranceChange Payment Information
Privacy Policy / DMCA Notice / ADA Accessibility


This site is hosted, designed and copyright
© 1994 - 2026 by
Delta Media Group, Inc. -- Patent Pending --
5 Pimlico Pl | MLS# 4040247
This townhouse located at 5 Pimlico Pl, Oakland, NJ 07436 is currently listed for sale with an asking price of $968,540. This property has 3 bedrooms and 3 full and 1 partial baths. Search Oakland real estate on mainlinemanny.realtymark.net today.