
BEDS4
BATHS2 full 1 partial
MLS#4040949
STATUS
PROPERTY TYPEResidential - Single Family
Property Description
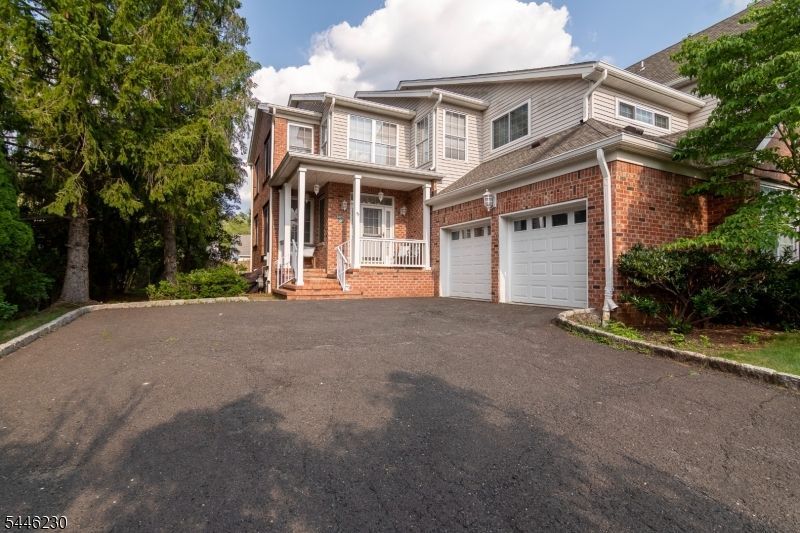
Welcome to Heritage Greens and this rare Bentley II former builder's model, offering approximately 2,800 square feet of living space nearly 300 square feet larger than similar homes in the community.Enjoy the perfect combination of spacious living and a low-maintenance lifestyle. The main level features elegant formal living and dining rooms, a spacious great room with a gas fireplace, and a kitchen with a casual dining area ideal for everyday living and entertaining.Upstairs, you'll find a generous primary suite with a private ensuite bath, along with three additional bedrooms offering flexibility for guests, a home office, or hobbies. Enhanced attic insulation and replacement windows in the primary and fourth bedrooms add comfort and energy efficiency.The large, dry basement provides endless possibilities for future living space, recreation, or storage.A rare opportunity to enjoy carefree living without sacrificing space, this exceptional home is well-priced and ready for its next owner. Don't miss your chance to own one of Heritage Greens' most desirable models.
Property Features
Property Type: Residential - Single Family
Basement: Yes
Basement: Full, Unfinished
Cooling: 1 Unit, Central Air
Fuel Type: Gas-Natural
Garage: 2
Heating: 1 Unit, Forced Hot Air
Home Style: Colonial, 1/2 Duplex
Lot Size: 0.15 Acres
Roof Type: Composition Shingle
Taxes: $15,292
Year Built: 1999
Amenities
CODetect
CeilHigh
Skylight
SmokeDet
StallShw
WlkInCls
WndwTret
Curbs
Open Porch(es)
Sidewalk
Storm Door(s)
Thermal Windows/Doors
Underground Lawn Sprinkler
Feature Descriptions
Appliances: Carbon Monoxide Detector, Dishwasher, Dryer, Kitchen Exhaust Fan, Range/Oven-Gas, Refrigerator, Washer
Bath: Soaking Tub, Stall Shower
Days on Site: 1
Driveway: 2 Car Width, Blacktop
Exterior: Brick, Vinyl Siding
Fireplace: Family Room, Gas Fireplace
Flooring: Carpeting, Tile
Lot: Level Lot
Lot Dimensions: 0.15 acre(s)
Parking Notes: Attached, DoorOpnr, InEntrnc
Sewer: Public Sewer
Utilities: All Underground, Electric, Gas-Natural
Water: Public Water
Room Sizes
Primary: 19x13
Bedroom 2: 12x11
Bedroom 3: 14x11
Bedroom 4: 14x14
Dining Room: 15x11
Family Room: 19x13
Kitchen: 14x10
Living Room: 19x13
Breakfast: 12x9
Local Schools
High School: HILLSBORO
Middle School: TRIANGLE
Elementary School: HILLSBORO
Listed By / Shown By
Listed By
Agency Name: ERA CENTRAL REALTY GROUP
Agency Contact: 609-655-5535
Shown By
Agent Name: Manuel Ishkhanian
Agent Phone: (484) 832-2122
Agency Title: RealtyMark

Estimate Your Payment
Estimated Payment
$ 3,287.87 per month $1,780.23 Principal & Interest $1,274.33 Property Tax $233.30 Homeowner's InsuranceChange Payment Information
Privacy Policy / DMCA Notice / ADA Accessibility


This site is hosted, designed and copyright
© 1994 - 2026 by
Delta Media Group, Inc. -- Patent Pending --
5 Newell St | MLS# 4040949
This single family home located at 5 Newell St, Hillsborough, NJ 08844 is currently listed for sale with an asking price of $799,900. This property was built in 1999 and has 4 bedrooms and 2 full and 1 partial baths. Search Hillsborough real estate on mainlinemanny.realtymark.net today.