
BEDS2
BATHS1 full
MLS#4031347
STATUS
PROPERTY TYPEResidential - Single Family
Property Description
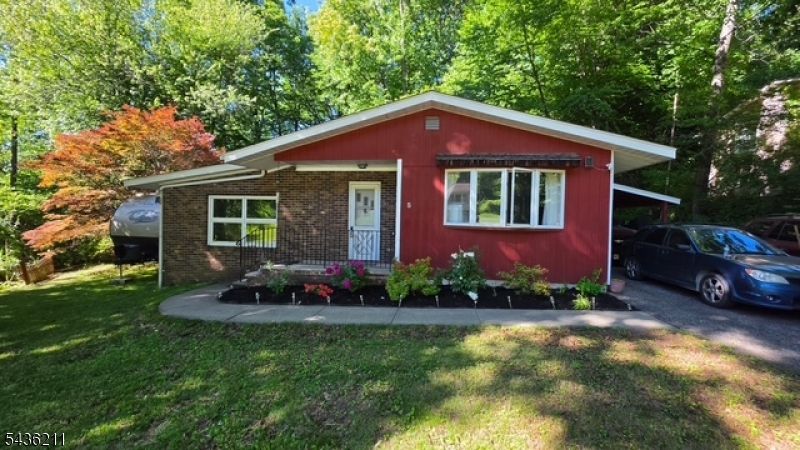
Charming Lake-Adjacent Ranch in a Private Mountain Community. Located within walking distance to the lake, this private lake-view ranch sits on a level lot and is part of a vibrant lake community with mountain views and easy access to outdoor adventures. Enjoy nearby Mountain Creek, hiking, biking, golf, skiing, apple picking, and more. The living areas are inviting and cozy. The unusually large living room features high ceilings, a wood stove, a ceiling fan with dimmable lights for setting the perfect mood. The dining room offers hardwood floors and a bay window that floods the space with natural light. The kitchen includes a pantry and convenient access to the washer and dryer, so there's no need to go to the basement for daily utilities. A full bathroom includes a tub and a skylight that brings in bright, natural light. The basement is dedicated to utilities and storage, keeping the main living areas uncluttered. Outside, you'll find a nice large level yard with private lake views, plus two sheds for extra storage. A large carport provides ample covered parking and protection from the elements. Recent upgrades include a newer roof installed in 2023 and a water pump updated in 2019. This home offers a great lake community lifestyle with abundant outdoor opportunities and a welcoming atmosphere. Come enjoy all this area has to offer and make this lake-view ranch your new home.
Property Features
Property Type: Residential - Single Family
Basement: Yes
Basement: Partial, Unfinished
Garage: 1
Heating: Baseboard - Electric
Home Style: Ranch
Lot Size: 0.21 Acres
Roof Type: Asphalt Shingle
Taxes: $6,739
Year Built: 1972
Amenities
High Ceilings
Open Porch(es)
Feature Descriptions
Appliances: Dryer, Range/Oven-Electric, Refrigerator, Washer
Days on Site: 45
Driveway: 1 Car Width
Fireplace: Living Room, Wood Stove-Freestanding
Flooring: Carpeting, Wood
Lot: Lake/Water View, Level Lot
Lot Dimensions: 0.21 acre(s)
Parking Notes: Carport-Attached
Sewer: Septic
Utilities: Electric
Water: Well
Listed By / Shown By
Listed By
Agency Name: BHGRE GREEN TEAM
Agency Contact: 973-476-0878
Shown By
Agent Name: Manuel Ishkhanian
Agent Phone: (484) 832-2122
Agency Title: RealtyMark

Estimate Your Payment
Estimated Payment
$ 1,278.99 per month $634.29 Principal & Interest $561.58 Property Tax $83.13 Homeowner's InsuranceChange Payment Information
Privacy Policy / DMCA Notice / ADA Accessibility


This site is hosted, designed and copyright
© 1994 - 2026 by
Delta Media Group, Inc. -- Patent Pending --
5 Lakeview Dr South | MLS# 4031347
This single family home located at 5 Lakeview Dr South, Vernon, NJ 07419 is currently listed for sale with an asking price of $285,000. This property was built in 1972 and has 2 bedrooms and 1 full baths. Search Vernon real estate on mainlinemanny.realtymark.net today.