
BEDS3
BATHS2 full 1 partial
MLS#4038275
STATUS
PROPERTY TYPEResidential - Townhouse
Property Description
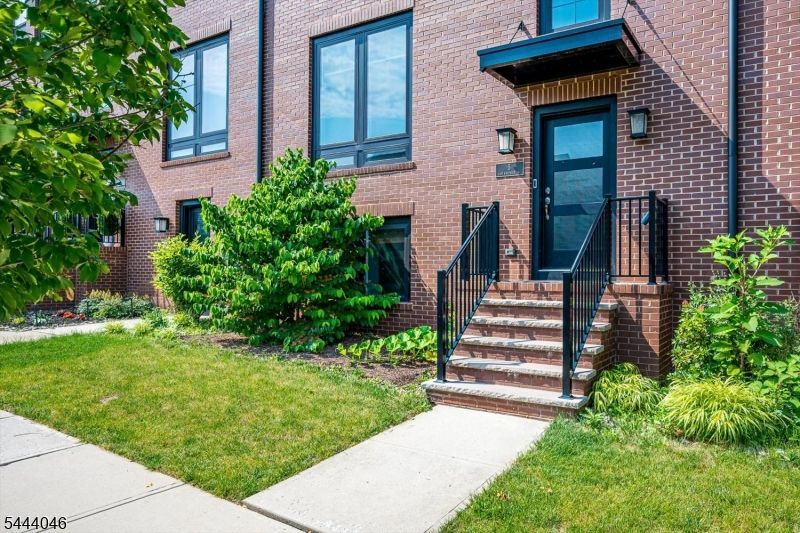
Welcome home to Montgomery Crossing where modern elegance meets everyday convenience. Built in 2021, this stunning 3-bedroom, 2.5-bath townhome offers the perfect balance of style, comfort, and low-maintenance living in one of Montgomery's most sought-after communities.Sunlight pours through expansive windows, illuminating high ceilings, an open-concept design, and beautiful plank flooring throughout, creating a bright and inviting atmosphere ideal for both relaxing and entertaining. The finished lower level adds valuable flexible space perfect for a home office, media room, gym, or guest retreat. Conveniently located near shopping, Starbucks, and within the highly sought-after Montgomery School District. Move-in ready!
Property Features
Property Type: Residential - Townhouse
Basement: Yes
Basement: Finished
Cooling: Central Air, Multi-Zone Cooling
Fuel Type: Gas-Natural
Garage: 1
Heating: Forced Hot Air, Multi-Zone
Home Style: Townhouse-Interior, Contemporary, Multi Floor Unit
Lot Size: 0.06 Acres
Roof Type: Asphalt Shingle
Taxes: $17,364
Amenities
CODetect
FireExtg
CeilHigh
SecurSys
Shades
SmokeDet
StallShw
TubShowr
WlkInCls
Patio
Privacy Fence
Sidewalk
Feature Descriptions
Appliances: Cooktop - Gas, Dishwasher, Dryer, Kitchen Exhaust Fan, Microwave Oven, Refrigerator, Self Cleaning Oven, Sump Pump, Wall Oven(s) - Gas, Washer
Bath: Stall Shower
Days on Site: 14
Driveway: 1 Car Width, Blacktop, Driveway-Exclusive, On-Street Parking
Exterior: Brick, Vinyl Siding
Flooring: Carpeting, Laminate, Wood
Handicap: No
Lot Dimensions: 0.06 acre(s)
Parking Notes: Built-In, DoorOpnr, InEntrnc, OnStreet
Security: yes
Sewer: Public Sewer
Utilities: Gas-Natural
Water: Public Water
Local Schools
High School: MONTGOMERY
Listed By / Shown By
Listed By
Agency Name: RE/MAX DIAMOND REALTORS
Agency Contact: 732-297-1100
Shown By
Agent Name: Manuel Ishkhanian
Agent Phone: (484) 832-2122
Agency Title: RealtyMark

Estimate Your Payment
Estimated Payment
$ 3,649.58 per month $1,947.37 Principal & Interest $1,447.00 Property Tax $255.21 Homeowner's InsuranceChange Payment Information
Privacy Policy / DMCA Notice / ADA Accessibility


This site is hosted, designed and copyright
© 1994 - 2026 by
Delta Media Group, Inc. -- Patent Pending --
5 E Hartwick Dr | MLS# 4038275
This townhouse located at 5 E Hartwick Dr, Montgomery, NJ 08558 is currently listed for sale with an asking price of $875,000. This property has 3 bedrooms and 2 full and 1 partial baths. Search Montgomery real estate on mainlinemanny.realtymark.net today.