
BEDS3
BATHS3 full 1 partial
MLS#4037139
STATUS
PROPERTY TYPEResidential - Single Family
Property Description
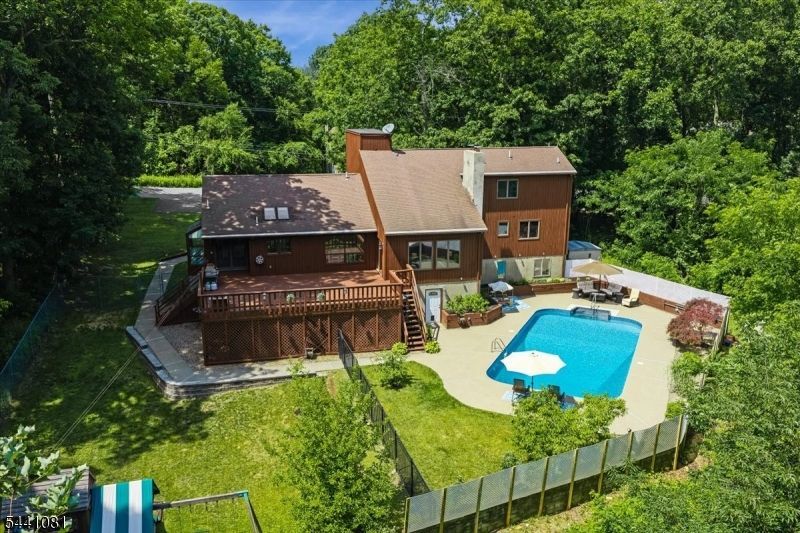
RARE LAKEFRONT Mountain Contemporary with a 40' IN-GROUND POOL set among peach and apple trees, 3 bedrooms + a true in-law suite with 2nd kitchen, movie room, and nearly 2 wooded acres in the rarely available Deer Trail Lake community located in the Stockholm section of Hardyston Twp. Surrounded by nature yet the first town in Sussex County from Route 23 North with a direct NYC bus stop in town! Open foyer, soaring ceilings, Brazilian cherry hardwood floors, nature seen from every window, a floor-to-ceiling stone fireplace create a stunning first impression. The main level features two bedrooms with Jack-and-Jill bath, family room, dining room, eat-in kitchen with pantry, laundry room, powder room, and 2 car garage w/ high ceilings. The entire upper level is a private primary suite with loft and spa-like bath. The finished lower level extends the homes footprint with a kitchen, living room or gym space, 4th bedroom or office, full bath, tiled room with exterior door to pool area, cedar closets, and movie/game room with bar. Perfect for entertaining, extended stays, or the ultimate pool cabana level. Outside, enjoy an expansive entertaining deck surrounded by nature including a wooded buffer between the lake and home, creating ultimate privacy. Eligibility for Deer Trail 10 Acre Lake membership is available only to lakefront homes. Close to skiing, golf, Mountain Creek, this is a rare opportunity to own an extraordinary lifestyle property where every day feels like a vacation!
Property Features
Property Type: Residential - Single Family
Basement: Yes
Basement: Finished, Full, Walkout
Cooling: 3 Units, Ductless Split AC, Wall A/C Unit(s)
Fuel Type: Oil Tank Above Ground - Outside
Garage: 2
Heating: Baseboard - Hotwater, Multi-Zone
Home Style: Contemporary
Lot Size: 1.89 Acres
Roof Type: Asphalt Shingle
Taxes: $11,379
Year Built: 1985
Amenities
BarDry
CeilCath
CedrClst
CeilHigh
JacuzTyp
Skylight
Deck
Metal Fence
Patio
Privacy Fence
Storage Shed
Feature Descriptions
Appliances: Dishwasher, Range/Oven-Electric, Refrigerator
Bath: Jetted Tub, Stall Shower
Days on Site: 21
Driveway: 2 Car Width, Additional Parking, Driveway-Exclusive
Exterior: Stone, Wood
Fireplace: Family Room, Pellet Stove
Flooring: Carpeting, Laminate, Tile, Wood
Lot: Lake Front, Lake/Water View, Waterfront, Wooded Lot
Lot Dimensions: 1.89 acre(s)
Outbuilding(s): Yes
Parking Notes: Attached, Built-In, Finished, Garage, InEntrnc, Loft
Pool: In-Ground Pool, Liner, Outdoor Pool
Sewer: Septic
Swimming Pool: Yes
Utilities: Electric
Water: Well
Local Schools
High School: WALLKILL
Middle School: HARDYSTON
Elementary School: HARDYSTON
Listed By / Shown By
Listed By
Agency Name: WEICHERT REALTORS
Agency Contact: 973-487-9530
Shown By
Agent Name: Manuel Ishkhanian
Agent Phone: (484) 832-2122
Agency Title: RealtyMark

Estimate Your Payment
Estimated Payment
$ 2,707.80 per month $1,555.67 Principal & Interest $948.25 Property Tax $203.88 Homeowner's InsuranceChange Payment Information
Privacy Policy / DMCA Notice / ADA Accessibility


This site is hosted, designed and copyright
© 1994 - 2026 by
Delta Media Group, Inc. -- Patent Pending --
5 Dogwood Trl | MLS# 4037139
This single family home located at 5 Dogwood Trl, Hardyston, NJ 07460 is currently listed for sale with an asking price of $699,000. This property was built in 1985 and has 3 bedrooms and 3 full and 1 partial baths. Search Hardyston real estate on mainlinemanny.realtymark.net today.