
BEDS4
BATHS2 full 1 partial
SQUARE FEET2,392
MLS#4039941
STATUS
PROPERTY TYPEResidential - Single Family
Property Description
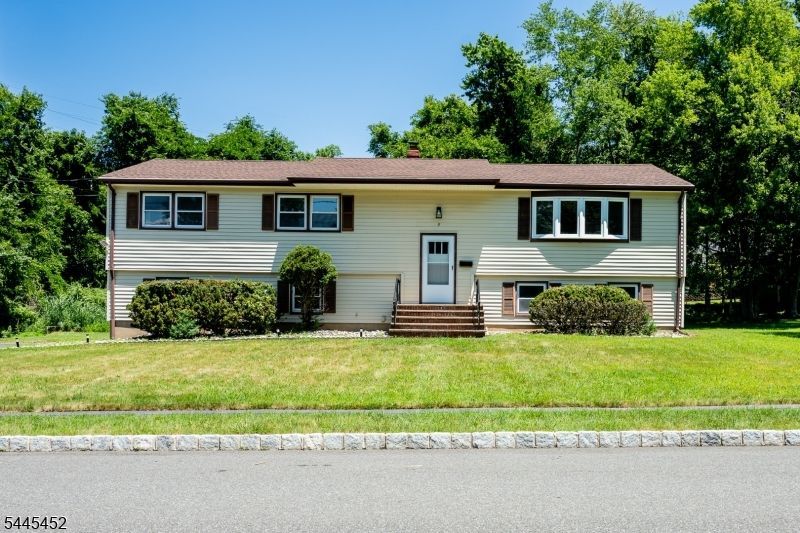
Superb bi-level home offering spacious rooms, 4 bedrooms, and 2.5 baths in a highly desirable neighborhood bordering North Caldwell. The beautifully updated kitchen features brand-new appliances, while refinished hardwood floors and new luxury vinyl flooring on the ground level add warmth and style throughout. The first-floor bathrooms have been tastefully remodeled, and the home also includes a convenient 2-car garage. Recent updates include a new roof, new HVAC, new furnace, and new ceiling lights in all bedrooms. Additional storage is conveniently located beneath the staircase. The inviting family room features sliding glass doors that open to a patio, creating the perfect space for relaxing or entertaining. Ideally located within walking distance to Washington School, this move-in-ready home is one you won't want to miss.
Property Features
Property Type: Residential - Single Family
Basement: Slab
Cooling: 1 Unit
Fuel Type: Gas-Natural
Garage: 2
Heating: 1 Unit, Forced Hot Air
Home Style: Bi-Level
Lot Size: 0.40 Acres
Roof Type: Asphalt Shingle
Taxes: $13,033
Year Built: 1964
Amenities
Carbon Monoxide Detector
Smoke Detector
Deck
Patio
Feature Descriptions
Appliances: Carbon Monoxide Detector, Cooktop - Induction, Dishwasher
Days on Site: 6
Driveway: 2 Car Width, Blacktop
Exterior: Vinyl Siding
Flooring: Laminate, Tile, Wood
Handicap: No
Lot: Level Lot
Lot Dimensions: 0.40 acre(s)
Parking Notes: Attached Garage, Built-In Garage, Garage Door Open
Sewer: Public Sewer
Utilities: Gas-Natural
Water: Public Water
Room Sizes
Primary: 16x11
Bedroom 2: 12x13
Bedroom 3: 12x10
Bedroom 4: 19x13
Dining Room: 12x11
Family Room: 23x11
Kitchen: 12x11
Living Room: 26x14
Storage Room: 13x9
Local Schools
High School: J CALDWELL
Middle School: CLEVELAND
Elementary School: WASHINGTON
Listed By / Shown By
Listed By
Agency Name: FALLIVENE AGENCY INC.
Agency Contact: 973-882-1117
Shown By
Agent Name: Manuel Ishkhanian
Agent Phone: (484) 832-2122
Agency Title: RealtyMark

Estimate Your Payment
Estimated Payment
$ 3,250.65 per month $1,913.76 Principal & Interest $1,086.08 Property Tax $250.80 Homeowner's InsuranceChange Payment Information
Privacy Policy / DMCA Notice / ADA Accessibility


This site is hosted, designed and copyright
© 1994 - 2026 by
Delta Media Group, Inc. -- Patent Pending --
5 Crossbrook Ln | MLS# 4039941
This single family home located at 5 Crossbrook Ln, West Caldwell, NJ 07006 is currently listed for sale with an asking price of $859,900. This property was built in 1964 and has 4 bedrooms and 2 full and 1 partial baths with 2392 sq. ft. Search West Caldwell real estate on mainlinemanny.realtymark.net today.