
BEDS4
BATHS4 full
MLS#4036533
STATUS
PROPERTY TYPEResidential - Single Family
Property Description
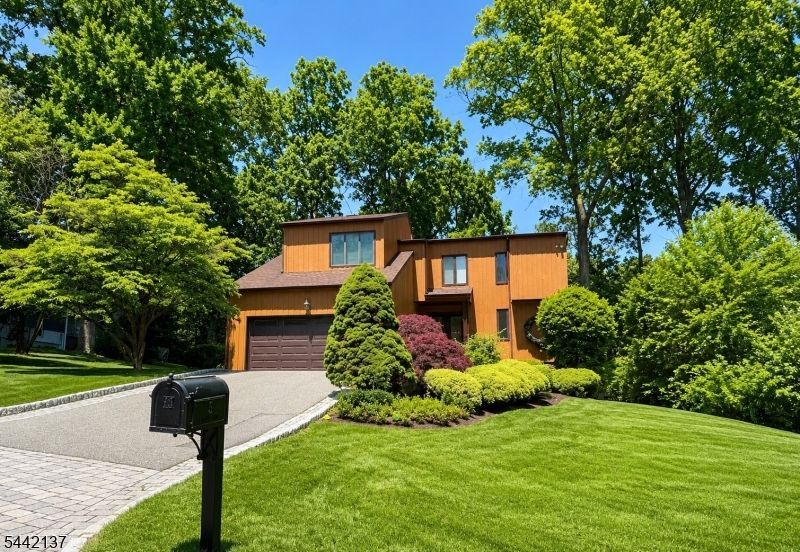
Beautiful custom contemporary on a quiet cul-de-sac in one of Mountain Lakes' most sought-after neighborhoods. This well-maintained home offers approximately 2,333 sq ft of living space plus a finished walk-out lower level. Filled with natural light, the home features a spacious foyer, first-floor office, full bath, and an oversized living and dining room with soaring ceilings. A heated enclosed porch provides year-round enjoyment and overlooks the landscaped property. The eat-in kitchen offers ample cabinetry and workspace and opens to the family room with fireplace, creating an ideal setting for everyday living and entertaining. An oversized mudroom with laundry and abundant storage leads to the attached two-car garage.The second floor includes a spacious primary suite with vaulted-ceiling bath, two additional bedrooms, an updated hall bath, and generous storage. The finished walk-out lower level features a recreation room with wet bar, additional bedroom, full bath, and flexible space for guests, recreation, or a home gym.Outdoor living is enhanced by a large deck, paver patio, mature trees, and professionally landscaped grounds. Conveniently located near top-rated schools, lakes, parks, shopping, dining, and commuter routes. A rare opportunity to own a spacious contemporary home offering versatile living spaces, abundant natural light, and a private setting in one of Morris County's most desirable communities.
Property Features
Property Type: Residential - Single Family
Basement: Yes
Basement: Finished, Walkout
Cooling: Central Air
Fuel Type: Oil Tank Above Ground - Outside
Garage: 2
Heating: Baseboard - Hotwater, Multi-Zone
Home Style: Contemporary
Lot Size: 0.36 Acres
Roof Type: Asphalt Shingle
Taxes: $19,175
Year Built: 1983
Amenities
BarWet
Blinds
CODetect
CeilCath
JacuzTyp
SecurSys
Skylight
SmokeDet
SoakTub
StallTub
WlkInCls
WndwTret
Deck
Patio
Underground Lawn Sprinkler
Feature Descriptions
Appliances: Carbon Monoxide Detector, Central Vacuum, Dishwasher, Freezer-Freestanding, Kitchen Exhaust Fan, Range/Oven-Electric, Refrigerator, Self Cleaning Oven, Sump Pump
Bath: Jetted Tub, Stall Shower
Days on Site: 22
Driveway: 2 Car Width, Blacktop
Exterior: Clapboard
Fireplace: Family Room, Insert
Flooring: Marble, Wood
Handicap: No
Lot: Level Lot
Lot Dimensions: 0.36 acre(s)
Parking Notes: Attached Garage
Security: yes
Sewer: Public Sewer
Utilities: All Underground
Water: Public Water
Room Sizes
Primary: 21x13
Bedroom 2: 10x16
Bedroom 3: 13x13
Bedroom 4: 11x12
Family Room: 15x11
Kitchen: 16x10
Living Room: 25x21
Florida/3Season: 13x14
Rec Room: 25x23
Bedroom: 10x12
Bathroom: 8x6
Local Schools
High School: MTN. Lakes
Middle School: BriarCliff
Elementary School: Wildwood
Listed By / Shown By
Listed By
Agency Name: WEICHERT REALTORS CORP HQ
Agency Contact: 973-902-5714
Shown By
Agent Name: Manuel Ishkhanian
Agent Phone: (484) 832-2122
Agency Title: RealtyMark

Estimate Your Payment
Estimated Payment
$ 4,618.60 per month $2,670.68 Principal & Interest $1,597.92 Property Tax $350.00 Homeowner's InsuranceChange Payment Information
Privacy Policy / DMCA Notice / ADA Accessibility


This site is hosted, designed and copyright
© 1994 - 2026 by
Delta Media Group, Inc. -- Patent Pending --
5 Craven Rd | MLS# 4036533
This single family home located at 5 Craven Rd, Mountain Lakes, NJ 07046 is currently listed for sale with an asking price of $1,200,000. This property was built in 1983 and has 4 bedrooms and 4 full baths. Search Mountain Lakes real estate on mainlinemanny.realtymark.net today.