
BEDS4
BATHS2 full 1 partial
MLS#4038423
STATUS
PROPERTY TYPEResidential - Single Family
Property Description
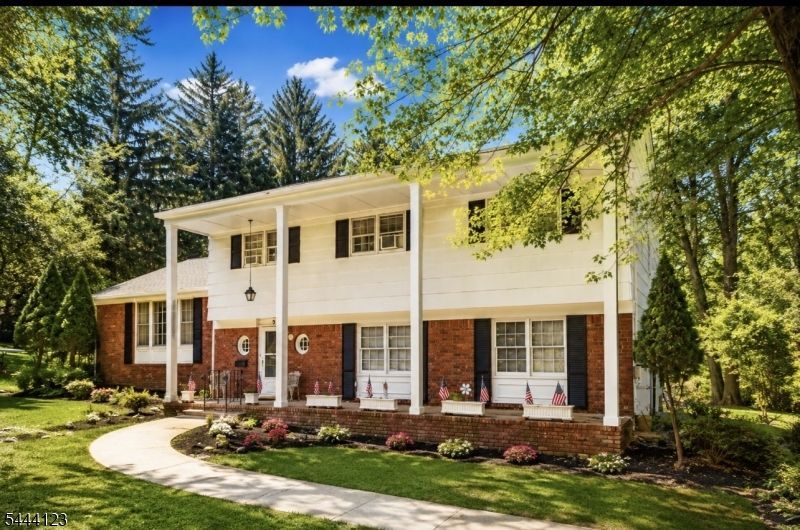
Space, privacy & endless opportunity on one of West Caldwell's most desirable streets! Set on a beautiful property surrounded by mature trees, this 4 bedroom, 2.5 bath home offers exceptional space & functional layout. This home has an undeniable presence! Inside, expansive living spaces unfold throughout multiple levels, offering the perfect balance of comfort, functionality & entertaining space. The main living level features a spacious formal living room filled with natural light, an oversized formal dining room ideal for hosting & a generously sized eat-in kitchen with abundant cabinetry & endless potential to create the kitchen of your dreams! Steps away, a large ground level family room sets the scene for the perfect everyday gathering space, while the partially finished basement adds even more versatility with a den, recreation area, utility room, storage & endless possibilities. Upstairs, 4 generously sized bedrooms provide room for everyone, including a spacious primary suite, while the thoughtful layout offers flexibility. Outside, enjoy a beautiful private backyard framed by mature landscaping with plenty of room to entertain, garden, play or simply enjoy the peaceful setting that makes this property feel like home. The West Caldwell lifestyle features convenient access to the best restaurants and pubs in Caldwell's famous downtown, top rated schools, parks, 2 town pools, NYC transportation, free summer concerts at the Gazebo and so much more!
Property Features
Property Type: Residential - Single Family
Basement: Yes
Basement: Finished-Partially
Cooling: 2 Units, Window A/C(s)
Fuel Type: Gas-Natural
Garage: 2
Heating: 1 Unit, Forced Hot Air
Home Style: Split Level
Lot Size: 0.48 Acres
Roof Type: Composition Shingle
Taxes: $14,682
Year Built: 1962
Amenities
Carbon Monoxide Detector
Smoke Detector
Patio
Feature Descriptions
Appliances: Carbon Monoxide Detector, Cooktop - Electric, Range/Oven-Electric, Refrigerator
Bath: Stall Shower
Days on Site: 13
Driveway: Blacktop
Exterior: Brick, Wood Shingle
Fireplace: Family Room, Wood Burning
Flooring: Carpeting, Tile, Wood
Handicap: No
Lot: Level Lot
Lot Dimensions: 0.48 acre(s)
Parking Notes: Built-In Garage
Sewer: Public Sewer
Utilities: Electric, Gas-Natural
Water: Public Water
Local Schools
High School: J CALDWELL
Middle School: CLEVELAND
Elementary School: WASHINGTON
Listed By / Shown By
Listed By
Agency Name: LATTIMER REALTY
Agency Contact: 973-226-1717
Shown By
Agent Name: Manuel Ishkhanian
Agent Phone: (484) 832-2122
Agency Title: RealtyMark

Estimate Your Payment
Estimated Payment
$ 3,234.77 per month $1,778.23 Principal & Interest $1,223.50 Property Tax $233.04 Homeowner's InsuranceChange Payment Information
Privacy Policy / DMCA Notice / ADA Accessibility


This site is hosted, designed and copyright
© 1994 - 2026 by
Delta Media Group, Inc. -- Patent Pending --
5 Brookwood Dr | MLS# 4038423
This single family home located at 5 Brookwood Dr, West Caldwell, NJ 07006 is currently listed for sale with an asking price of $799,000. This property was built in 1962 and has 4 bedrooms and 2 full and 1 partial baths. Search West Caldwell real estate on mainlinemanny.realtymark.net today.